



- Home
- Homes
- Bartlett, TN
- 7044 Walker Farms


7044 Walker Farms
- 5 Beds
- 3 Baths
- 2,721 sqft
- 3-Car Garage
- Sales ConsultantRenelle ValentineMobile: (901) 674 - 2200
- Model LocationWalker Farms6910 Walker Farms DrBartlett, TN 38002
- Model HoursMonday by Appointment, Tuesday 11-6, Wednesday 11-6, Thursday CLOSED, Friday 11-6, Saturday 11-6, Sunday CLOSED
Description
Description
MOVE IN READY - HOT NEW PRICE! 5 bedrooms, 3 full baths, 3 car garage and over 2,700 sqft! The Elmsgate plan in the beautiful Walker Farms community features If you've been searching for a home that offers the perfect blend of space, style, and functionality, you've found it. Here you'll have plenty of room to live, work, and entertain. The open-concept layout keeps everyone connected, while the spacious kitchen features a large center island, plenty of cabinet and counter space, and included appliances to make hosting easy. Your private primary suite is the perfect place to unwind, complete with 2 large walk-in closets and a spa-inspired bath featuring dual vanities, a soaking tub and separate walk-in shower. Upstairs, you'll find a versatile loft that's ready to become your media room, home office, or play space along with additional bedrooms and a full bathroom. Schedule an appointment let's see it in person!
Area Schools
- Rivercrest Elementary School
- Bon Lin Middle School
- Bartlett High School
Schools
Area Schools
- Rivercrest Elementary School
- Bon Lin Middle School
- Bartlett High School
Photo Gallery
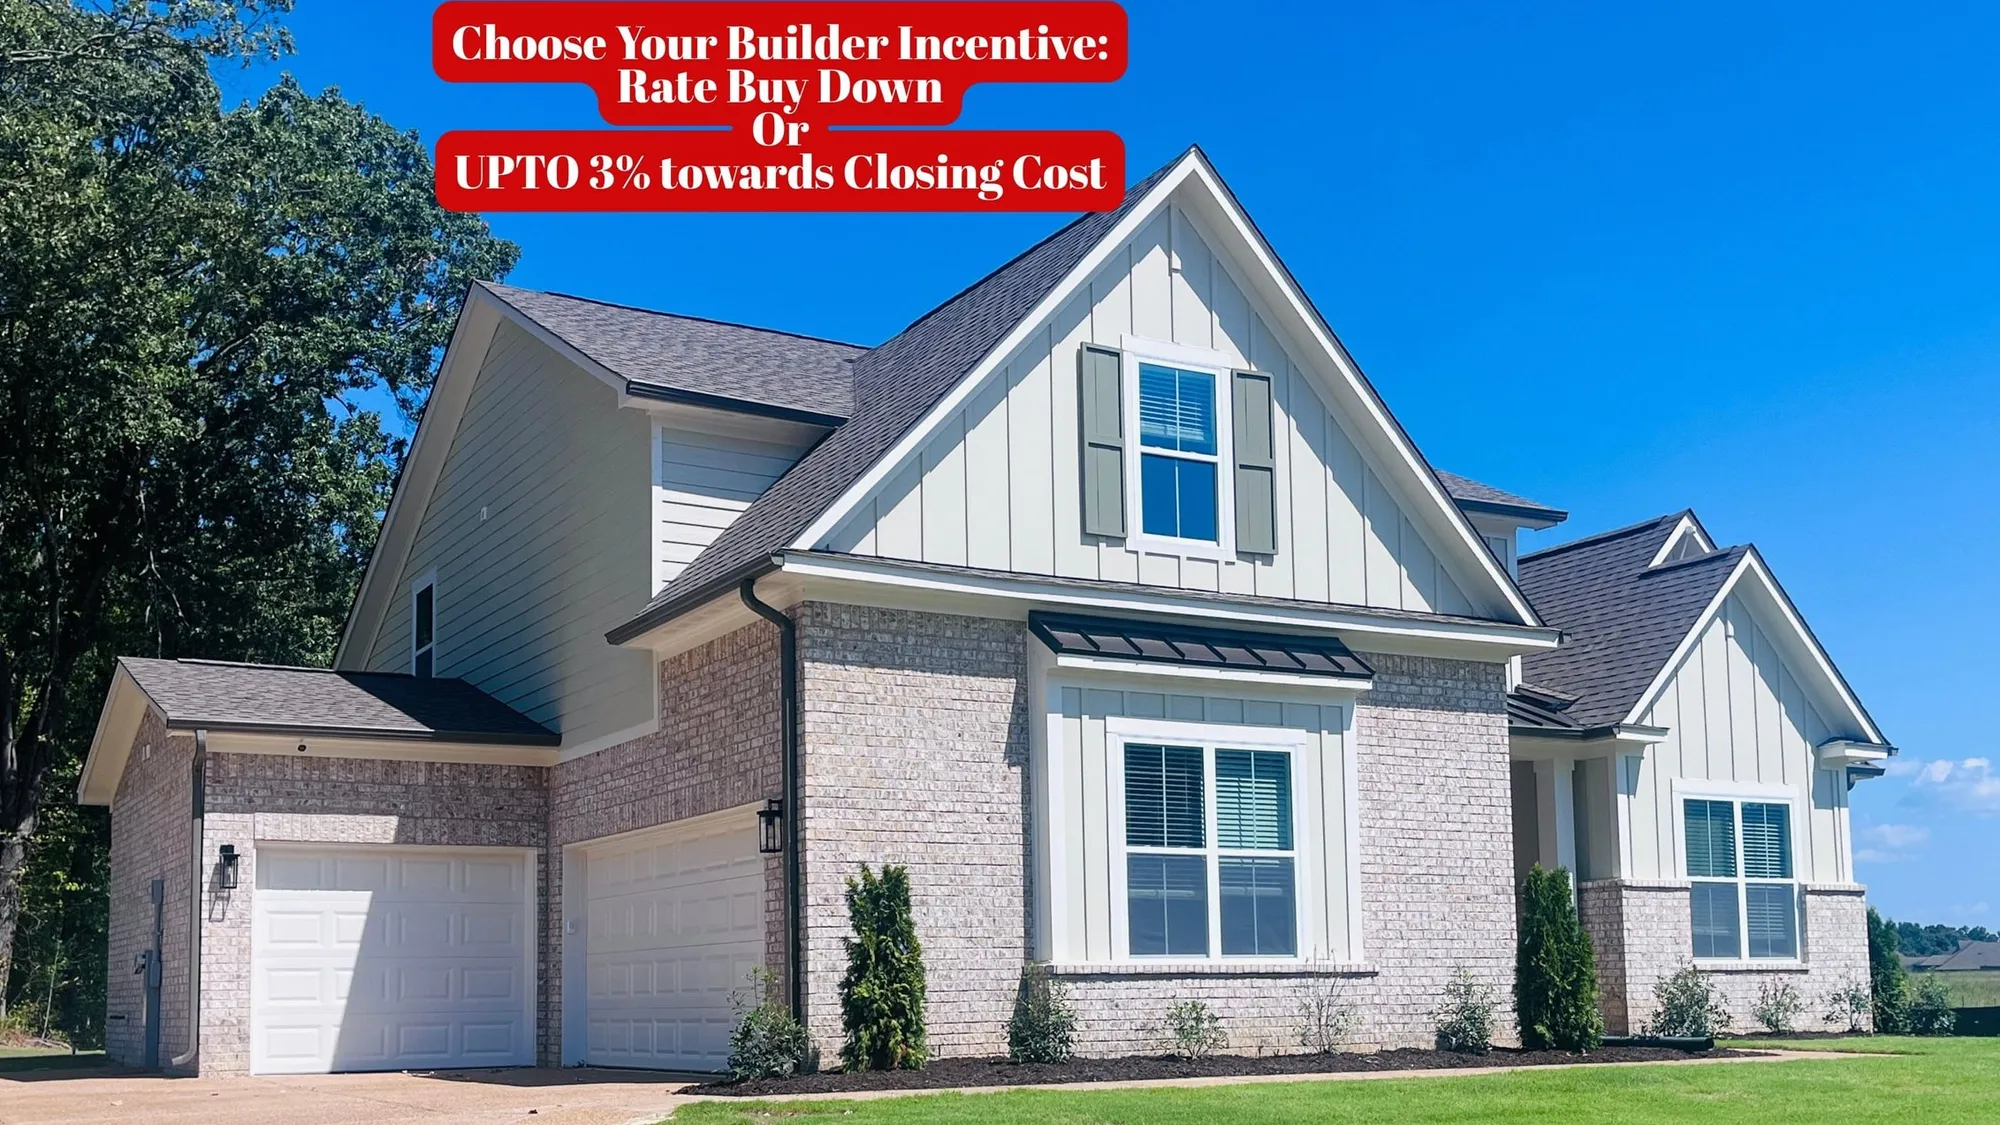
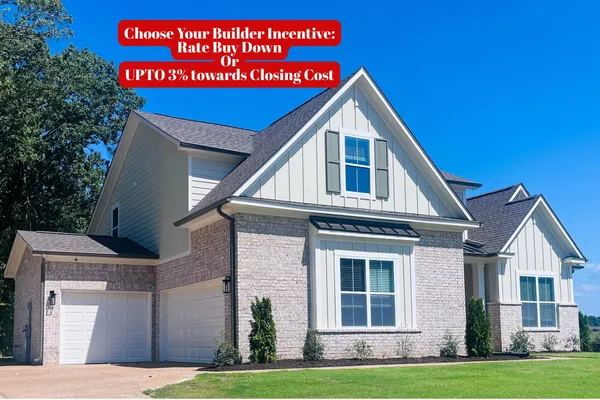
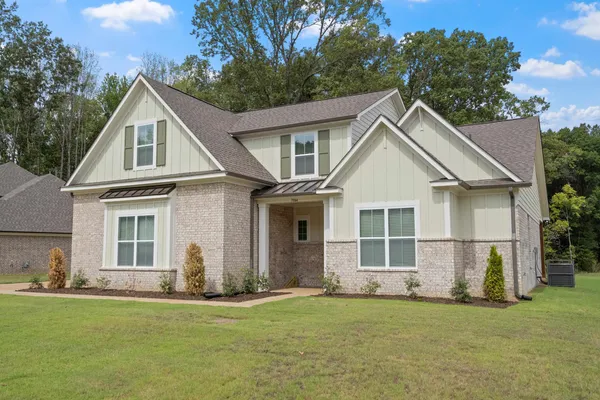
Two-story exterior featuring a brick and board-and-batten facade, multi-gabled roofline, dual-bay garage, and dark-toned shutter accents

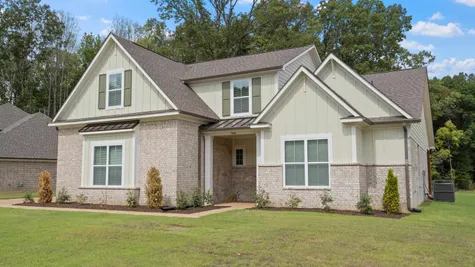
Brick and siding exterior with multiple gables
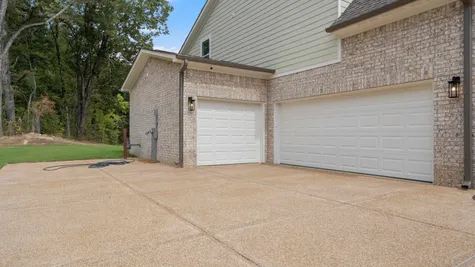
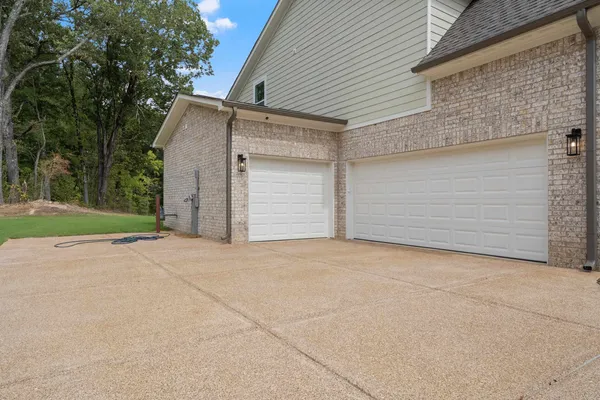
Brick exterior with light-colored siding, two white garage doors, and an exposed aggregate driveway
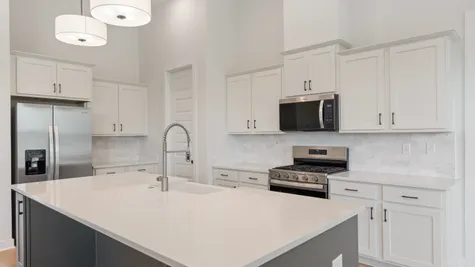
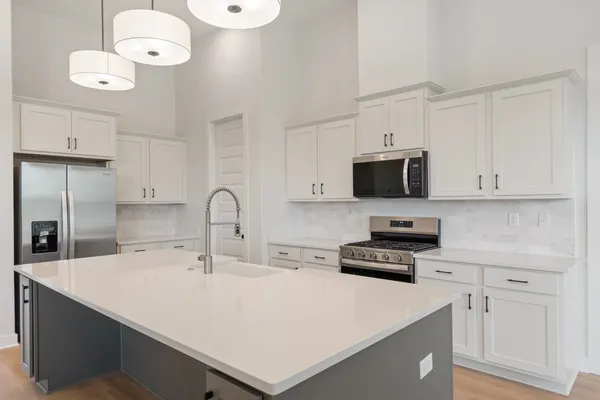
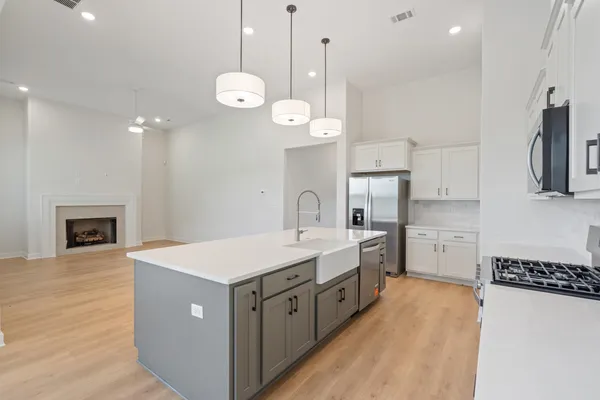
Open-concept kitchen featuring an expansive island with an undermount sink, white shaker cabinetry, stainless steel appliances, and a tile backsplash
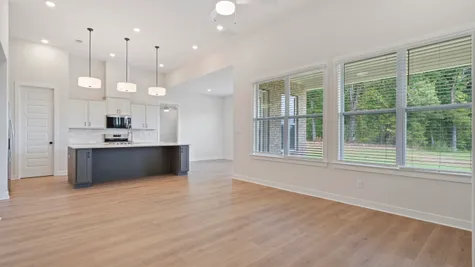
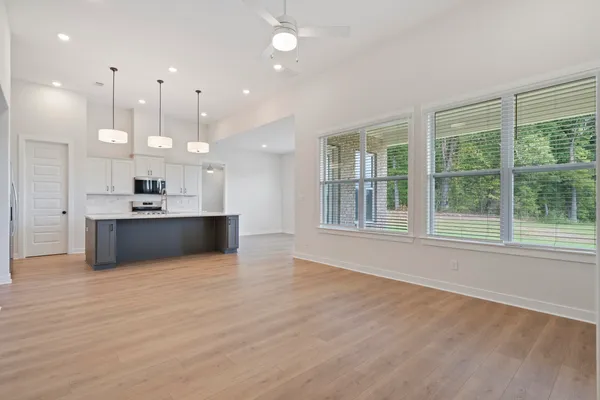
Open-concept living space featuring wood-finish flooring, a kitchen island with seating, stainless steel appliances, and abundant natural light from multiple windows
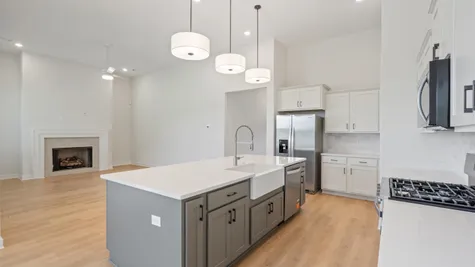
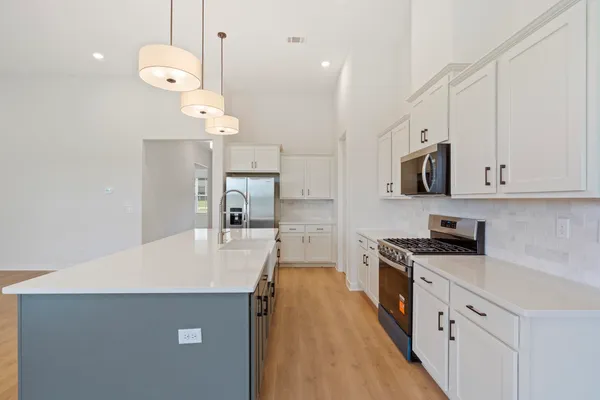
Spacious kitchen island with an undermount farmhouse sink, light wood-finish flooring, and stainless steel appliances, including a range and refrigerator
Freestanding soaking tub, glass-enclosed shower with tile surround, dual vanity with undermount sinks, and tile flooring
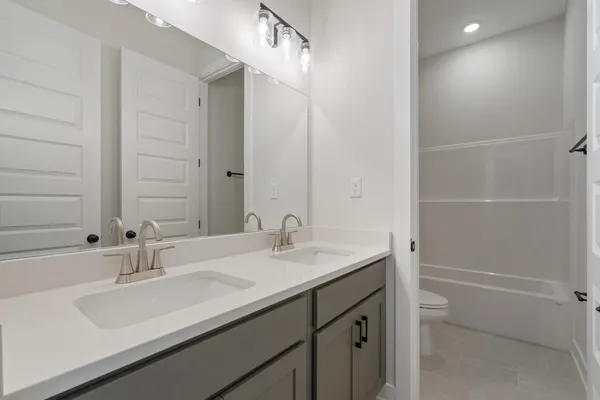
Double vanity featuring light-toned countertops and undermount sinks
Kitchen featuring a large central island, white cabinetry with dark hardware, stainless steel appliances, and wood-finish flooring
Open concept living area with wood-finish flooring, white cabinetry, dark island with white countertop, and recessed lighting
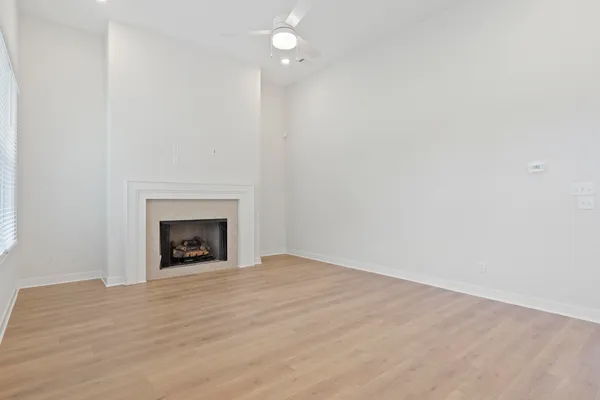
Spacious room featuring vaulted ceilings, wood-finish flooring, a fireplace with a stone surround, recessed lighting, and a ceiling fan
Dual vanity with undermount sinks and brushed nickel fixtures, glass-enclosed shower with tile surround and bench, freestanding bathtub, tile flooring, and recessed lighting



Map & Directions
 View on Google Map
I'm Ready to Get Started
- Sales Consultant
- Renelle Valentine
- Mobile: (901) 674 - 2200
- Email Me
- Grant & Co.
- 177 Crescent Drive
- Collierville, TN
- (901) 854 - 0525
 0
0