


- Home
- Homes
- Munford, TN
- 14 Tulip

Interested in This Home?
We're Here to Help You Through the Home Buying Process
- Sales ConsultantAlden DixonMobile: (901) 591 - 5130
- Model LocationVillages of Green Meadows11 Rose Bush StreetMunford, TN 38058
- Model HoursMonday 12-6, Tuesday 11-6, Wednesday 11-6, Thursday - Appointment Only, Friday 11-6, Saturday 11-6, Sunday - Appointment Only
Description
Description
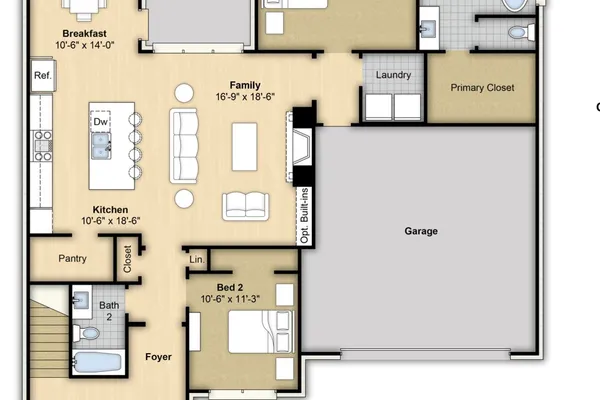
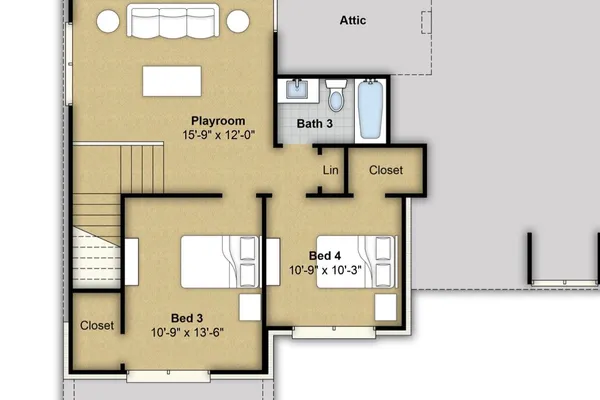
3% Builder Bonus! Also eligible for $25k in down payment funds! Welcome to Munford's newest neighborhood, Villages of Green Meadows! This beautiful 4 bedroom 3 bath home offers 2 bedrooms downstairs with an open concept! Upstairs you'll be greeted with a grand playroom, 2 more bedrooms, and another full bath to go with it! Located in the back of a COVE on a ~half acre lot! Perfect location.. Smart Home security cameras and alarm package! This home also qualifies for USDA and VA 100% financing, making it an excellent opportunity for eligible buyers. Come see it for yourself! Our model home is open for viewing—use 844 Watson Rd., Munford, TN 38058 for directions. Dec 2026 complete date, but can be sold NOW
Area Schools
- Munford Middle School
- Munford High School
- Munford Elementary School
Schools
Area Schools
- Munford Middle School
- Munford High School
- Munford Elementary School
Photo Gallery
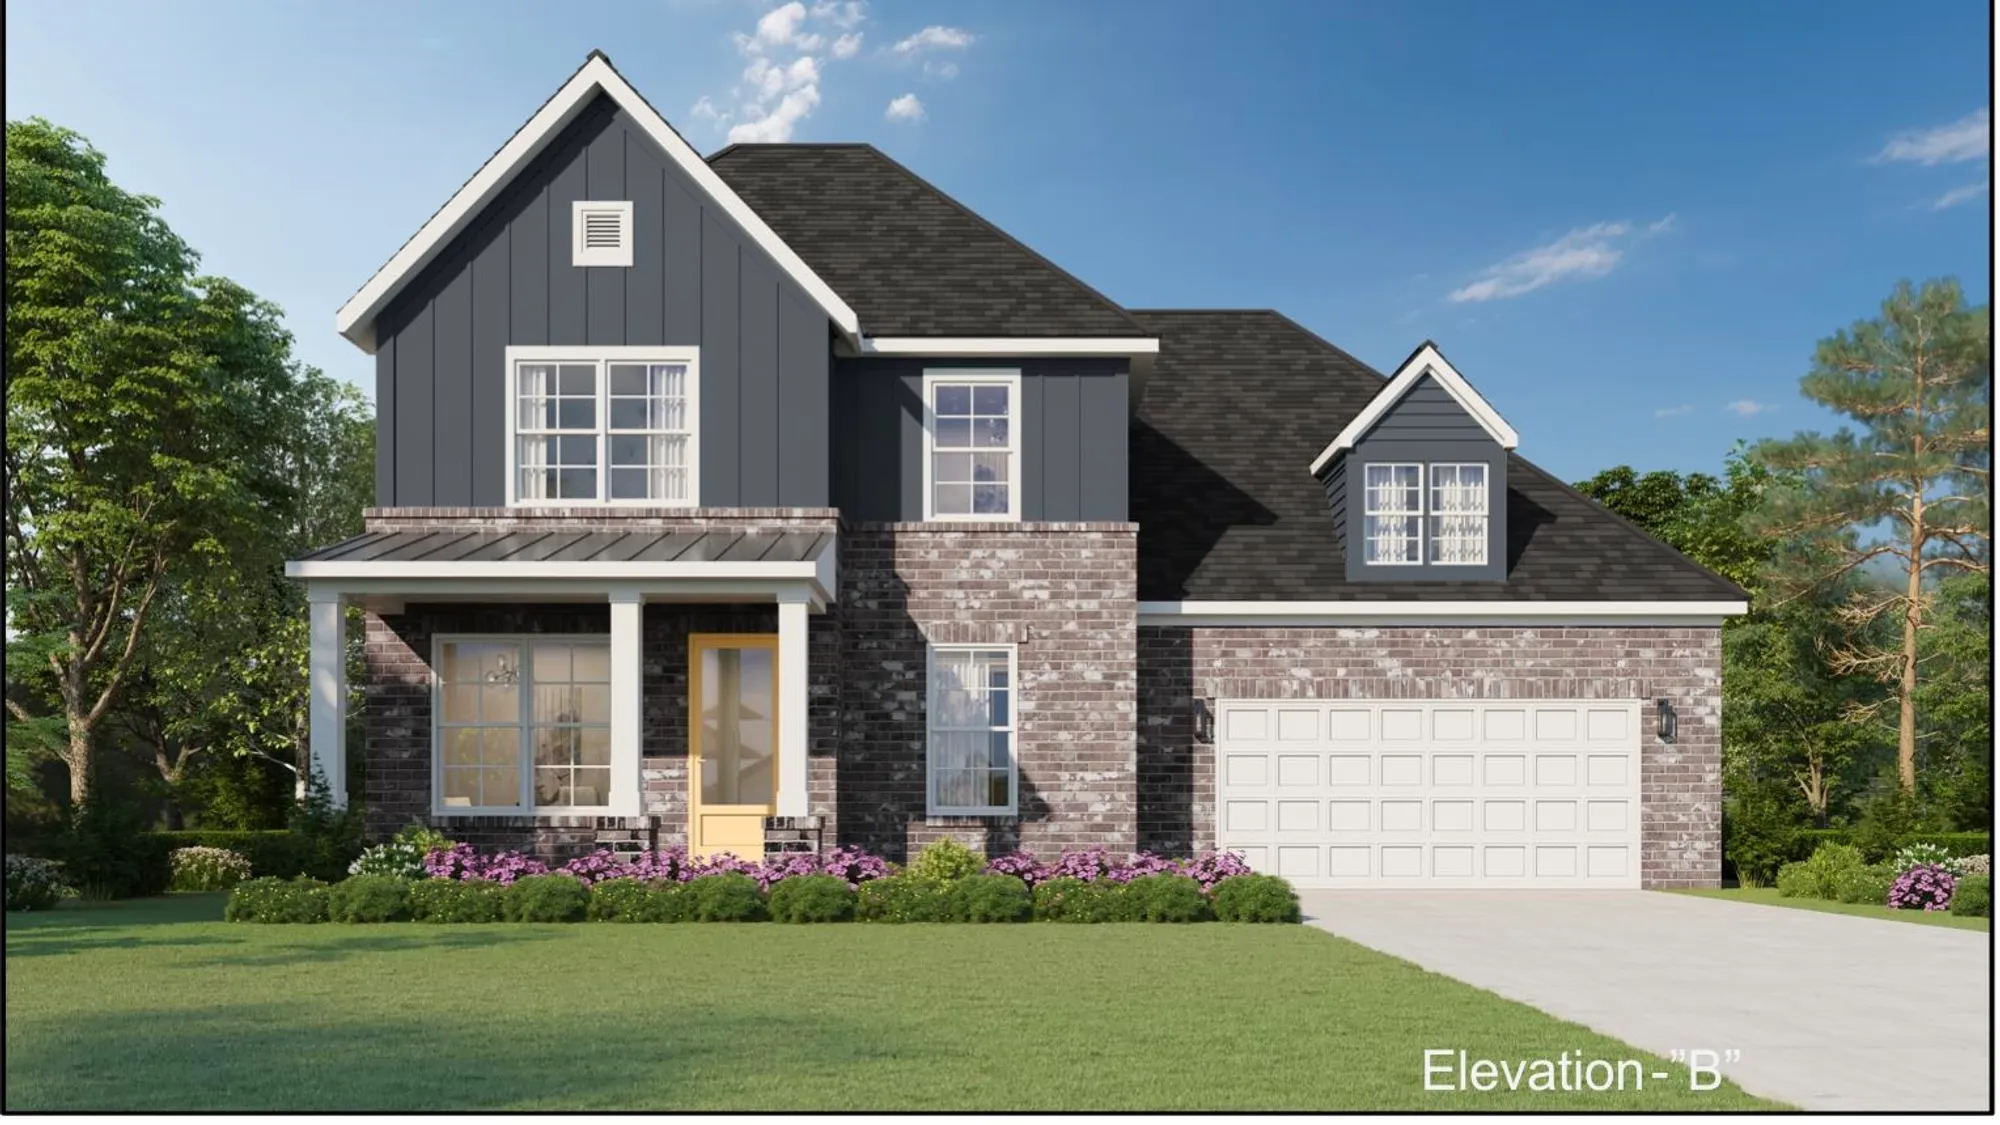
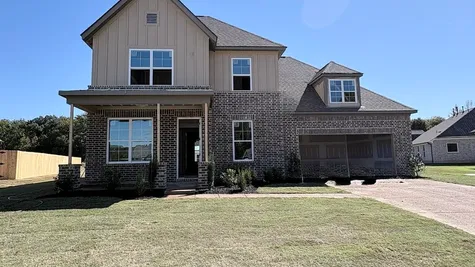
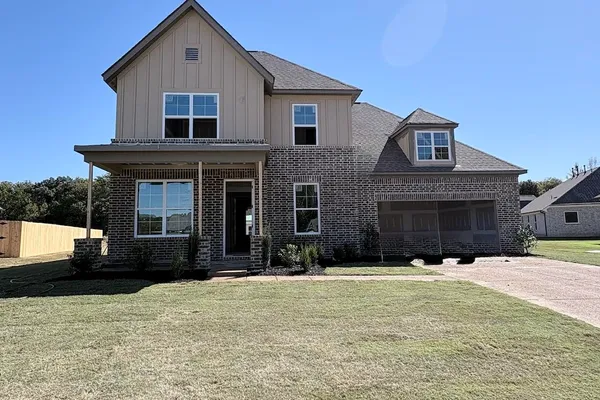
Two-story exterior featuring a brick facade, vertical siding, gabled rooflines, covered front porch, and a multi-car garage

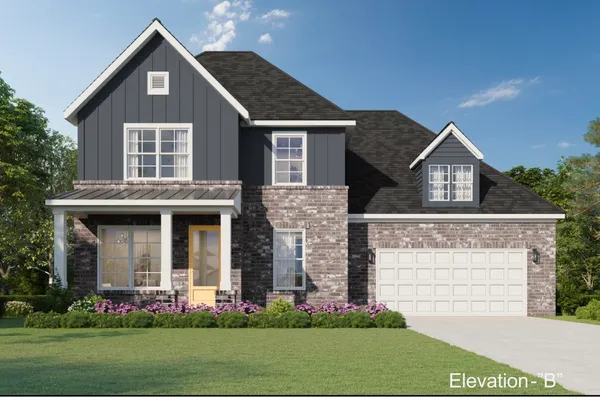
Multi-level exterior featuring a combination of brick and board-and-batten siding, a covered front porch, a dormer window, and an attached two-car garage
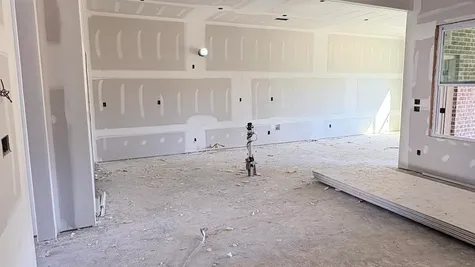
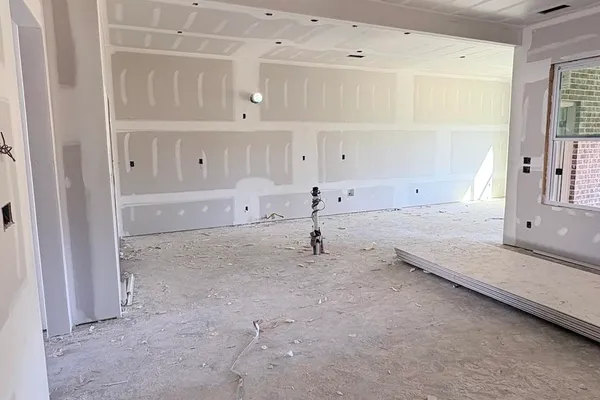
Interior space featuring recessed lighting, drywall finish, and rough-in plumbing
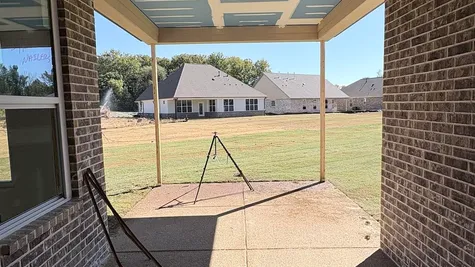
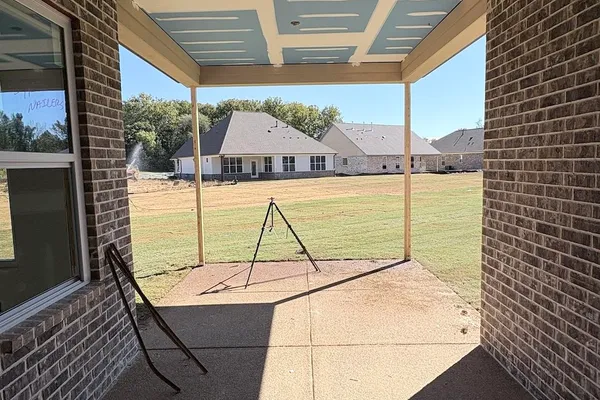
Covered patio featuring multi-tonal brick exterior walls, a concrete floor, and an unfinished ceiling
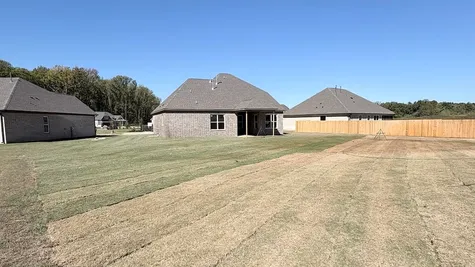
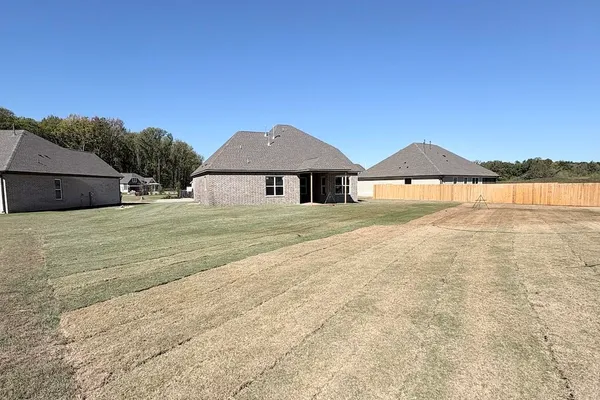
Rear exterior featuring brick siding, a covered patio, and wood-panel fencing enclosing a sodded lawn
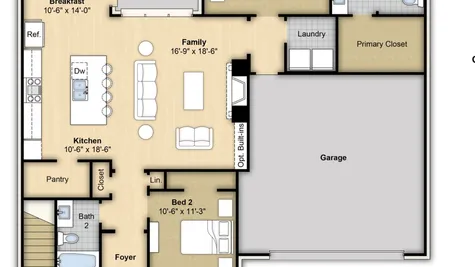
Floor plan
Floor plan
Map & Directions
 View on Google Map
I'm Ready to Get Started
- Sales Consultant
- Alden Dixon
- Mobile: (901) 591 - 5130
- Email Me
- Grant & Co.
- 177 Crescent Drive
- Collierville, TN
- (901) 854 - 0525
 0