


- Home
- Homes
- Bartlett, TN
- 3141 Mannington Dr



Available Now
3141 Mannington Dr
Bartlett, TN 38135
$394,950
- 4 Beds
- 2.5 Baths
- 2,022 sqft
- 2-Car Garage
Interested in This Home?
We're Here to Help You Through the Home Buying Process
- Sales ConsultantErin BakerMobile: (901) 626 - 5576
- Model LocationUnion Depot6918 Talcott LaneBartlett, TN 38002
- Model HoursMonday by Appointment, Tuesday 10-5, Wednesday 10-5, Thursday CLOSED, Friday 10-5, Saturday 10-5, Sunday CLOSED
Description
Description
MOVE-IN READY! SINGLE STORY HOME! 4 bedrooms and 2.5 bathrooms all on one floor! RevWood flooring! Gas cooking! Large island in the kitchen! Open concept floor plan! Quartz countertops for all surfaces! Kitchen backsplash! Soft close cabinets! Smart home package! Laminated wood shelving in all closets! Irrigation system in front yard! Bartlett's new up and coming mixed use community! Walking distance to shopping and restaurants! Future community pool! Pond! Walking Trails! HOA covers lawn maintenance!
Area Schools
- Oak Elementary School
- Appling Middle School
- Bartlett High School
Schools
Area Schools
- Oak Elementary School
- Appling Middle School
- Bartlett High School
Photo Gallery
Craftsman-inspired exterior featuring board-and-batten siding, shake shingle gables, a brick veneer base, and a covered front porch with support columns

Exterior featuring a combination of vertical siding and shingle-style siding, stone veneer base, covered front porch with square columns, and grid-pattern windows
Entryway featuring light-toned wood-finish flooring, a white exterior door with a glass panel, and interior doors with matte black hardware
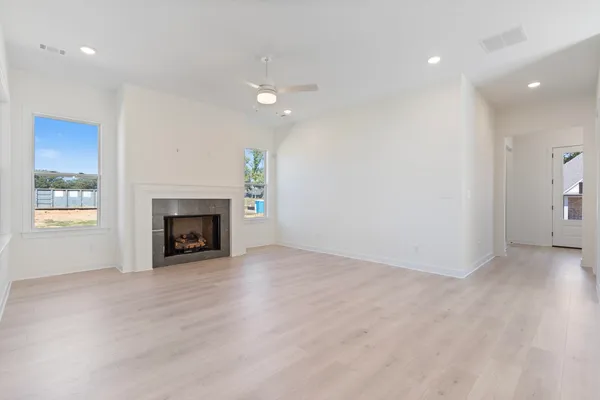
Light-filled living area featuring wood-finish flooring, a white mantel fireplace with a dark stone surround, recessed lighting, and a central ceiling fan
Living area featuring light-toned wood-finish flooring, recessed lighting, a ceiling fan, and a fireplace with a stone-surround mantel
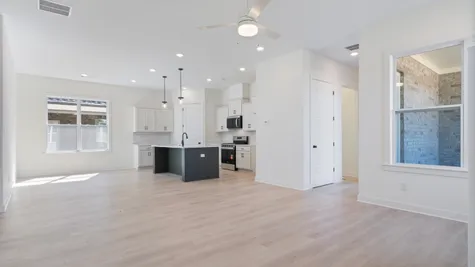
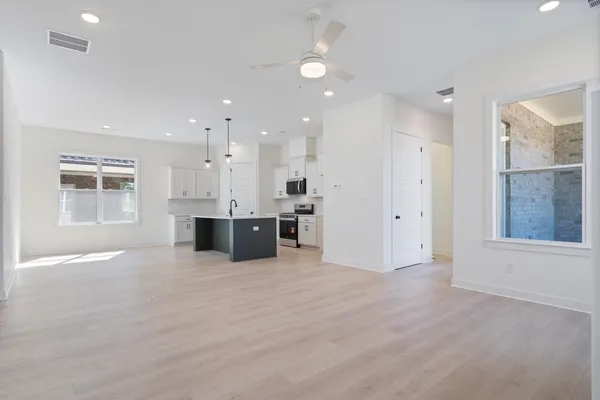
Open-concept space featuring wood-finish flooring, a central kitchen island with a matte black faucet, shaker-style cabinetry, recessed ceiling lighting, and a multi-blade ceiling fan
Neutral interior space featuring wood-finish flooring, crisp white walls, and a large window with white trim, accented by a recessed ceiling light
Kitchen featuring white cabinetry, a contrasting dark-toned center island with a stone-finish countertop, subway tile backsplash, stainless steel appliances, and two pendant lights
Kitchen featuring white cabinetry, center island with stone countertop and matte black faucet, stainless steel appliances, and wood-finish flooring
Kitchen island featuring a farmhouse-style apron sink, quartz countertop, and dark cabinetry
Neutral-toned wood-finish flooring, recessed lighting, white ceiling fan with integrated light fixture, and double-panel doors opening to a space with a freestanding soaking tub
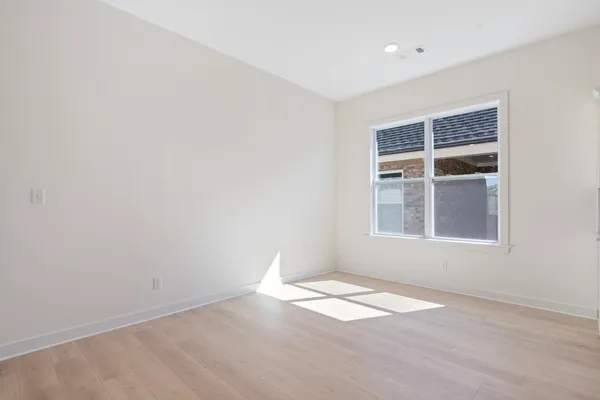
Room featuring wood-finish flooring, a neutral color palette, recessed lighting, and a ceiling-mounted light fixture with an integrated fan




Map & Directions
 View on Google Map
I'm Ready to Get Started
- Sales Consultant
- Erin Baker
- Mobile: (901) 626 - 5576
- Email Me
- Grant & Co.
- 177 Crescent Drive
- Collierville, TN
- (901) 854 - 0525
 0