


- Home
- Homes
- Arlington, TN
- 5050 Porch Rock Cv

Available Now
5050 Porch Rock Cv
Arlington, TN 38002
$538,875
- 5 Beds
- 3 Baths
- 2,750 sqft
- 3-Car Garage
Interested in This Home?
We're Here to Help You Through the Home Buying Process
- Sales ConsultantAlden DixonMobile: (901) 591 - 5130
- Model LocationManor at Hall Creek5054 Summers RoadArlington, TN 38002
- Model HoursPlease contact Alden Dixon availability.
Description
Description
$16,166 available for Builder Bonuses! Welcome to Arlington! Introducing a beautifully designed 5-bedroom, 3-bath home that features THREE bedrooms downstairs on a split-level plan! The primary suite has his/her closets AND a walk-thru laundry room! Upstairs, enjoy a large, open playroom/bonus area — ideal for a media room/game room.. along with TWO additional bedrooms and a full bath to go with them! Plus a 3-car garage to provide ample storage and parking space. Located in a COVE for privacy and great location to schools! Builder bonuses available!
Area Schools
- Donelson Elementary School
- Arlington Middle School
Schools
Area Schools
- Donelson Elementary School
- Arlington Middle School
Photo Gallery
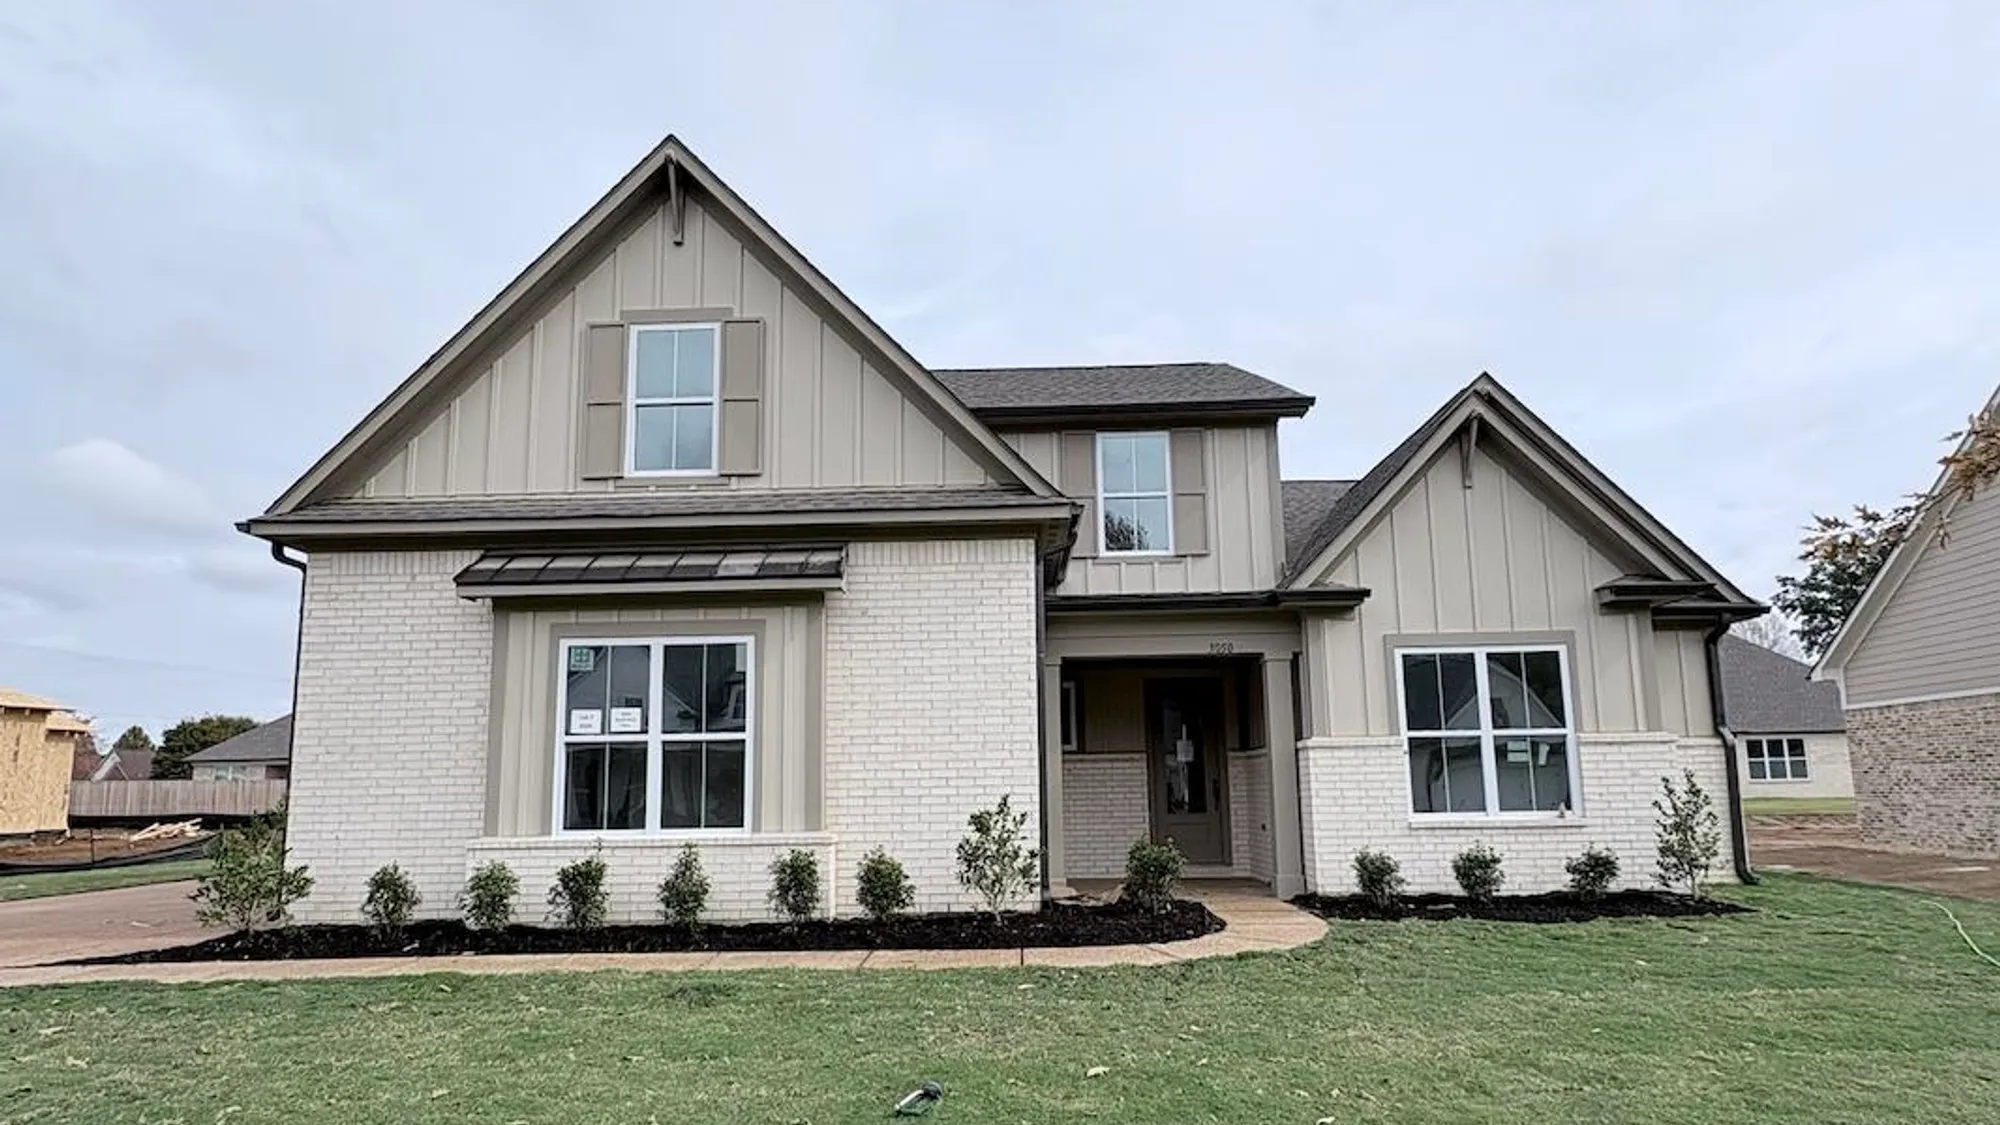
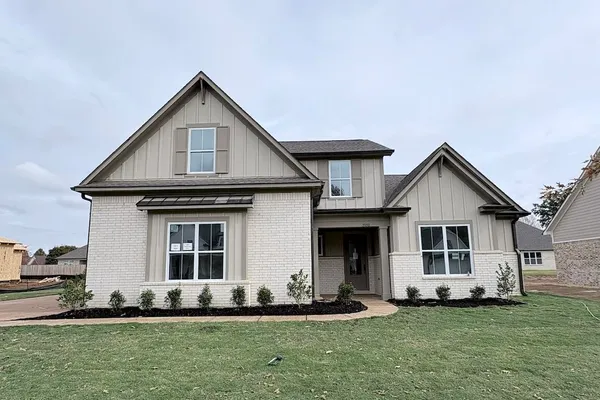
Two-story exterior featuring a combination of light-toned brick and vertical siding, a metal shed roof accent, multi-pane windows, and a landscaped front garden bed

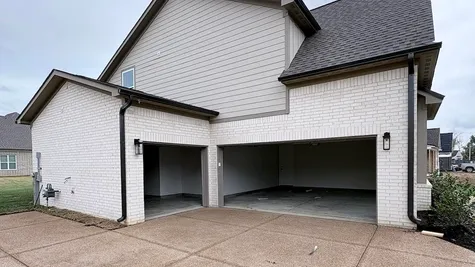
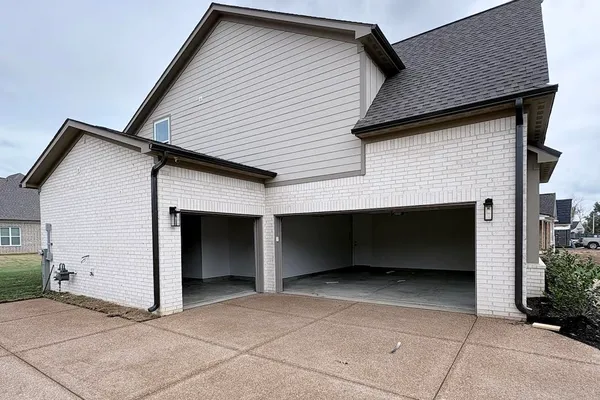
Multi-car garage featuring a brick veneer exterior, horizontal siding, asphalt shingle roofing, and a concrete driveway
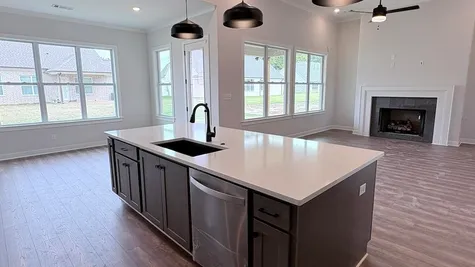
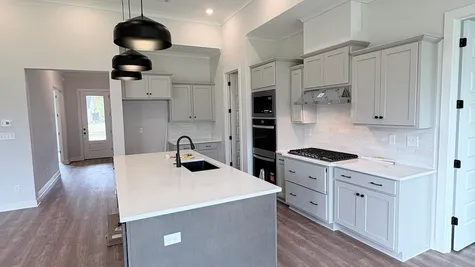
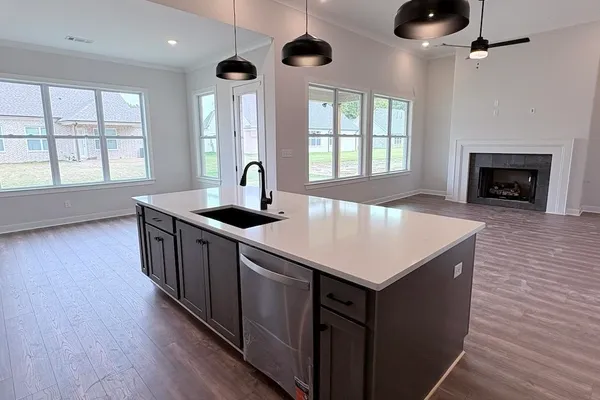
Kitchen island featuring a white stone countertop, undermount sink with a matte black faucet, integrated stainless steel dishwasher, dark cabinetry, and three overhead pendant lights
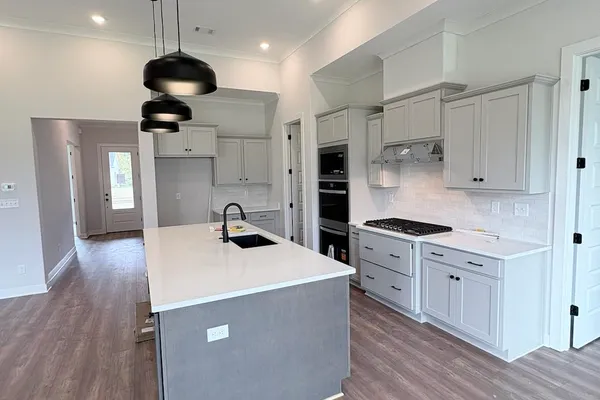
Kitchen featuring a large central island with quartz countertops, light gray cabinetry, recessed lighting, and wood-finish flooring
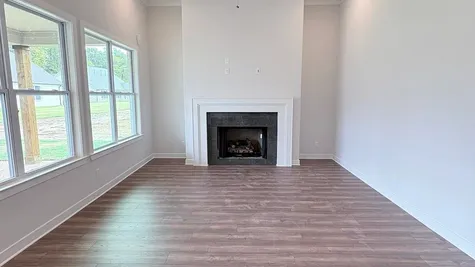
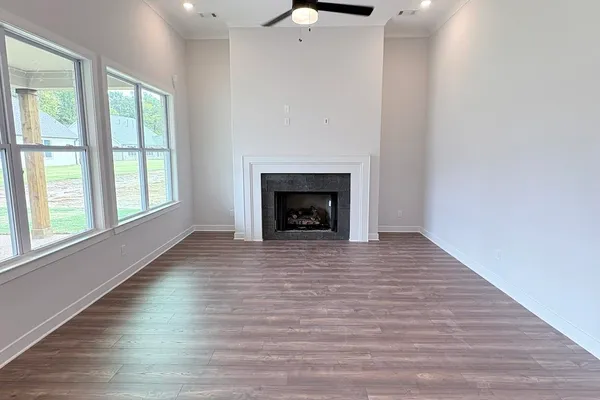
Fireplace with a stone-finish surround and white mantel, wood-finish flooring, recessed lighting, and a black ceiling fan
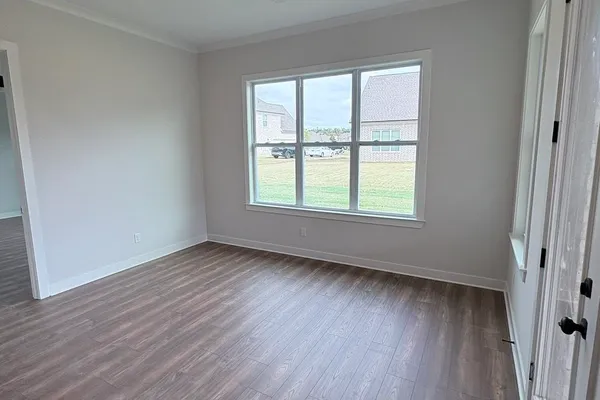
Interior space featuring wood-finish flooring, recessed lighting, and expansive windows
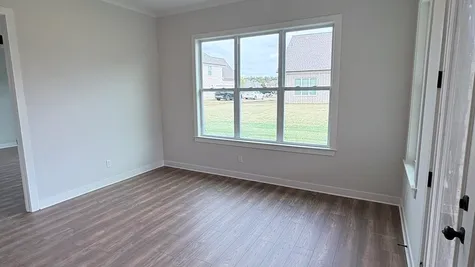
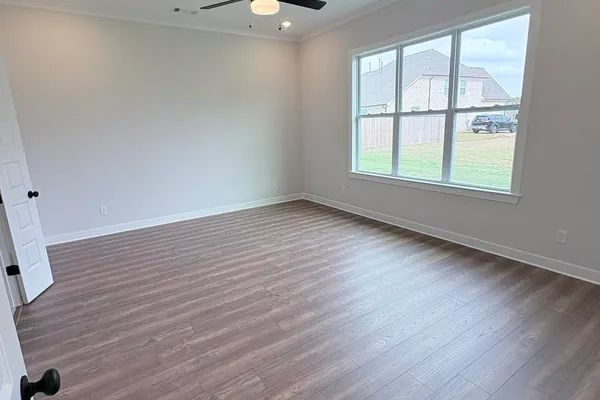
Neutral-toned interior featuring wood-finish flooring, a multi-pane window, recessed lighting, and a modern ceiling fan with an integrated light fixture
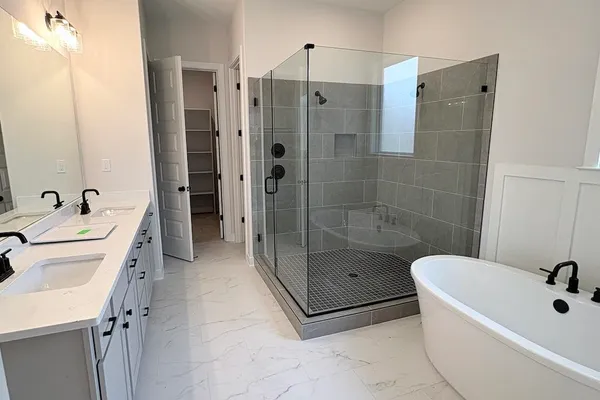
Dual-sink vanity with quartz countertops, glass-enclosed walk-in shower with tile surround, standalone soaking tub, and large-format tile flooring
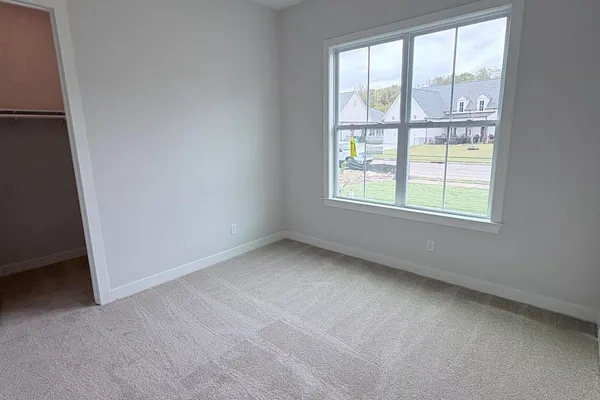
Neutral-toned interior featuring wall-to-wall carpeting, a multi-pane window with grid detailing, recessed closet, and a matte black flush-mount ceiling light fixture
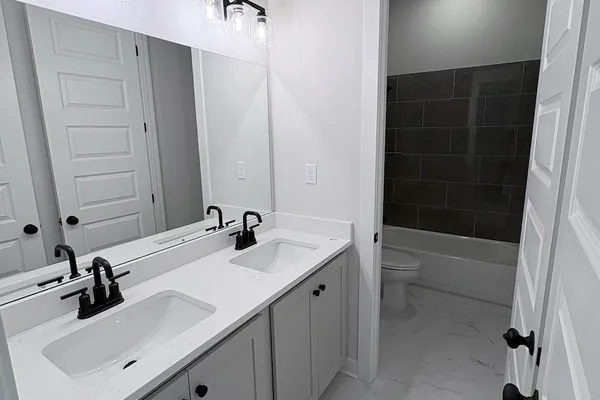
Dual-sink vanity with white stone-finish countertop, matte black fixtures, shiplap-style cabinetry, and modern glass-shade lighting
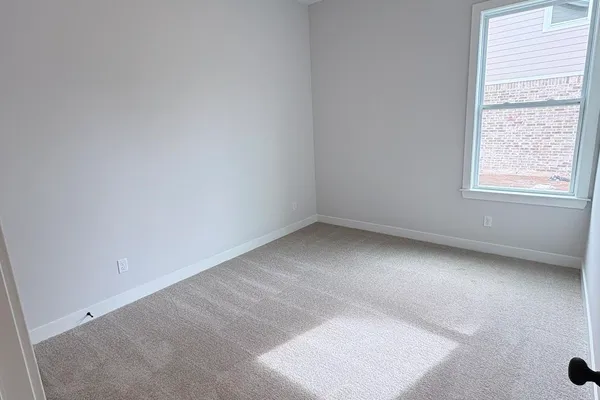
Neutral-toned interior space featuring wall-to-wall carpeting, a single-pane window, and a modern flush-mount light fixture
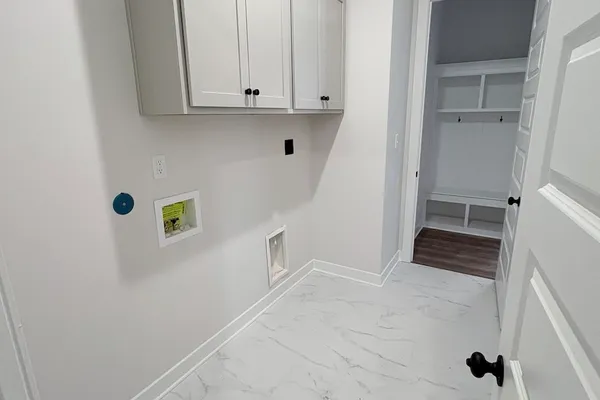
Utility space featuring large-format tile flooring, light gray shaker-style wall cabinetry with matte black hardware, and an open storage area with built-in bench seating
Map & Directions
 View on Google Map
I'm Ready to Get Started
- Sales Consultant
- Alden Dixon
- Mobile: (901) 591 - 5130
- Email Me
- Grant & Co.
- 177 Crescent Drive
- Collierville, TN
- (901) 854 - 0525
 0