


- Home
- Homes
- Munford, TN
- 83 Rose Bush St


Available Now
83 Rose Bush St
Munford, TN 38058
$402,165
- 3 Beds
- 2 Baths
- 2,000 sqft
- 2-Car Garage
Interested in This Home?
We're Here to Help You Through the Home Buying Process
- Sales ConsultantAlden DixonMobile: (901) 591 - 5130
- Model LocationVillages of Green Meadows11 Rose Bush StreetMunford, TN 38058
- Model HoursMonday 12-5, Tuesday 10-5, Wednesday 10-5, Thursday - Appointment Only, Friday 10-5, Saturday 10-5, Sunday - Appointment Only
Description
Description
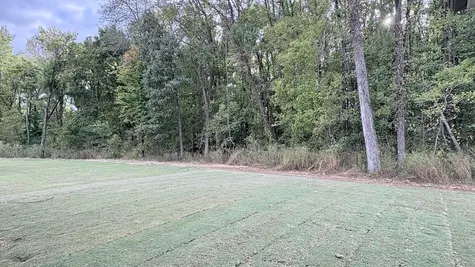
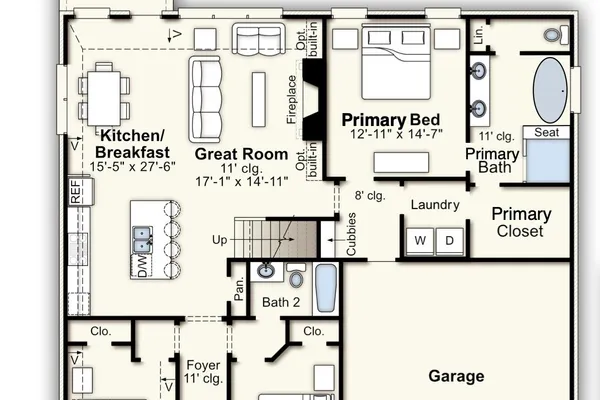
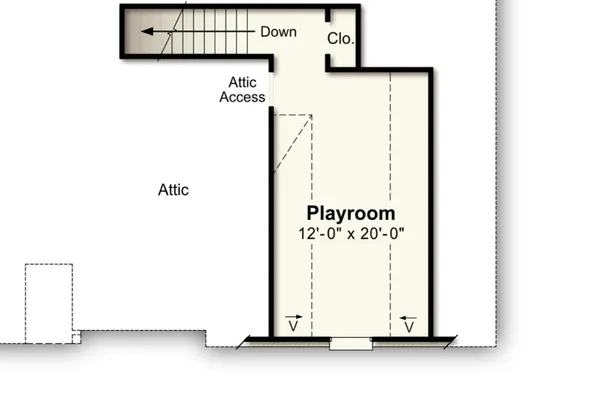
5.25% Fix rate 30 years PLUS up to $12k to closing costs! Welcome to Munford’s newest neighborhood, Villages of Green Meadows! This beautiful new construction, craftsman style home, features an open floor plan with 3 bedrooms and 2 bathrooms on the main level, with a highly desirable WALK THROUGH laundry room directly into primary closet! Upstairs, you’ll find a spacious bonus room—perfect for a playroom, home office, or extra storage. Private backyard looking out to mature trees! NO Neighbors behind! This home also qualifies for USDA and VA 100% financing, making it an excellent opportunity for eligible buyers. Our model home is open for viewing—use 844 Watson Rd., Munford, TN 38058 for directions.
Area Schools
- Munford Middle School
- Munford High School
- Munford Elementary School
Schools
Area Schools
- Munford Middle School
- Munford High School
- Munford Elementary School
Photo Gallery
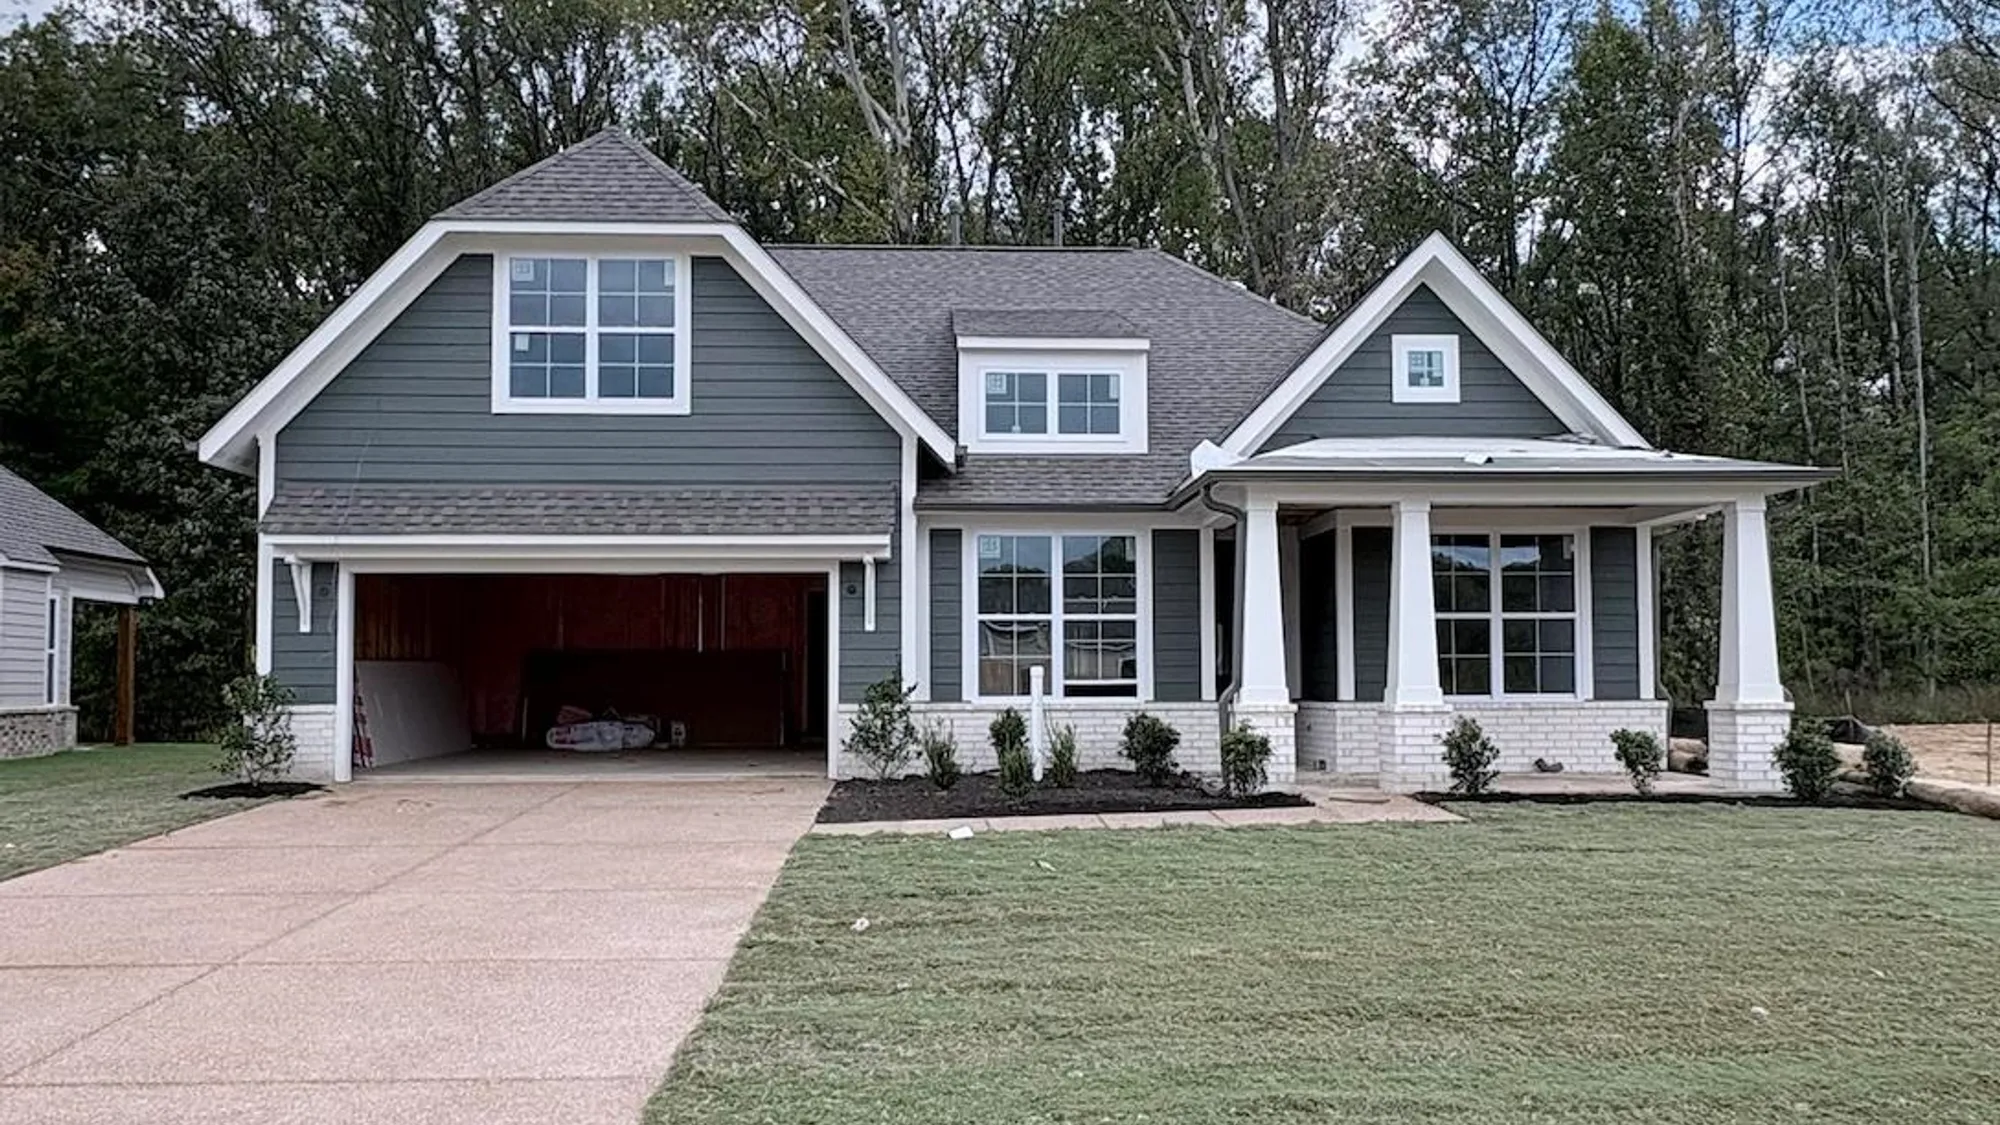
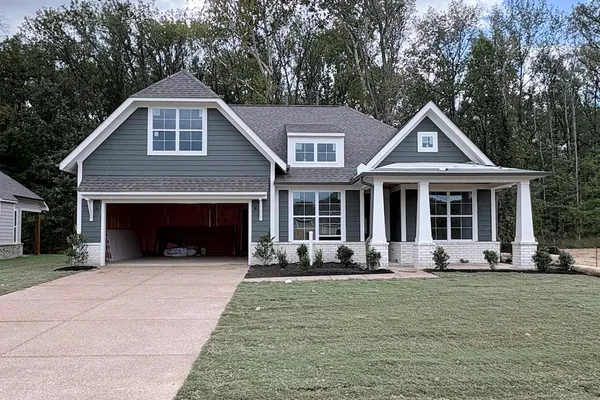
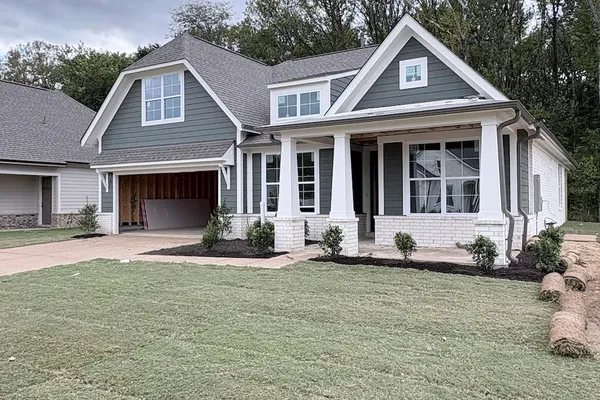
Single-story residence featuring a gray lap-siding facade, white brick base, covered front porch with tapered columns, multi-gabled roofline, and attached two-car garage

Exterior featuring horizontal lap siding, white brick masonry, a covered front porch with tapered columns, and a double-bay garage
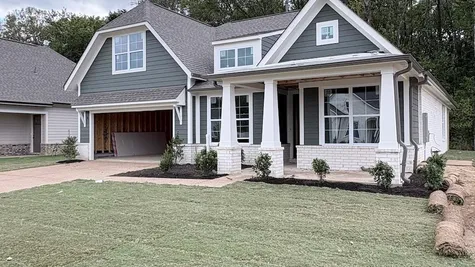
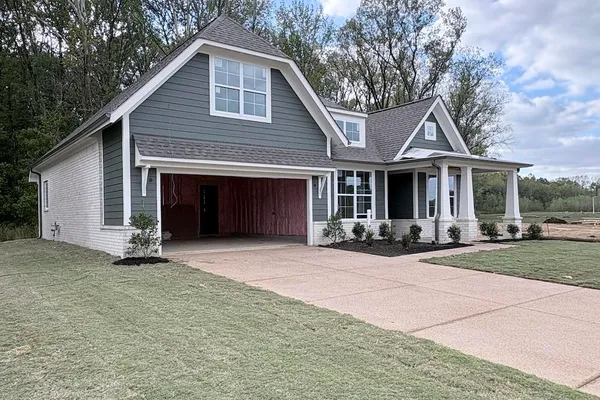
Exterior featuring horizontal siding, brick masonry, a covered front porch with columns, a multi-gabled roofline, and a concrete driveway
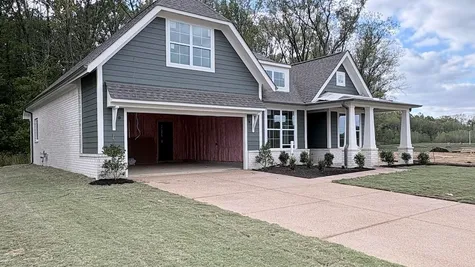
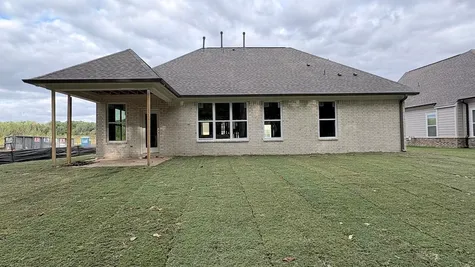
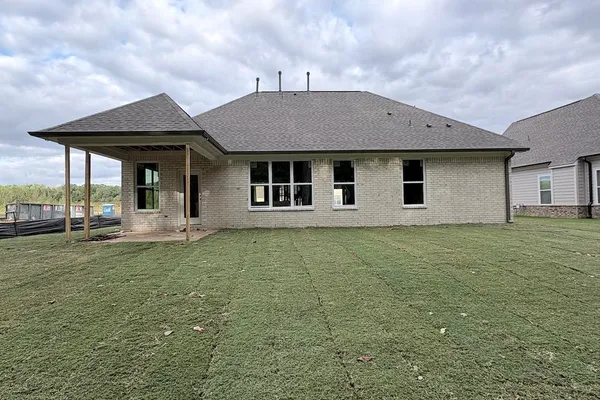
Rear exterior featuring light-toned masonry, a covered patio with support columns, a hip roof with asphalt shingles, and a sodded yard
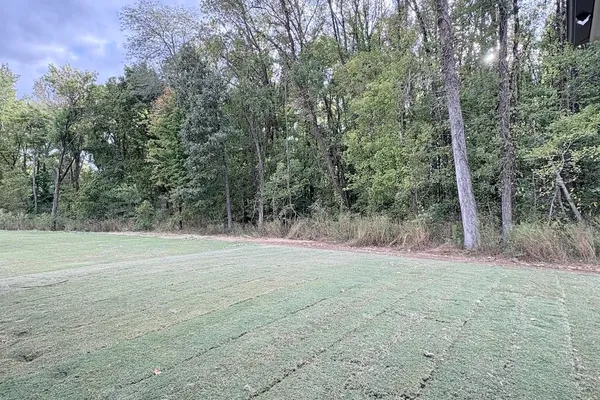
Expansive lot featuring a leveled lawn and a dense border of mature trees
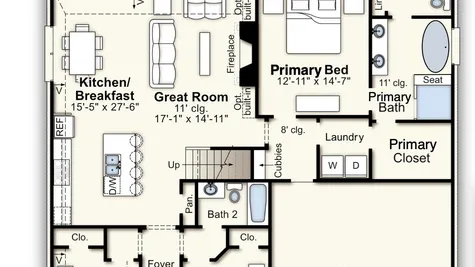
Floor plan
Floor plan
Map & Directions
 View on Google Map
I'm Ready to Get Started
- Sales Consultant
- Alden Dixon
- Mobile: (901) 591 - 5130
- Email Me
- Grant & Co.
- 177 Crescent Drive
- Collierville, TN
- (901) 854 - 0525
 0