


- Home
- Homes
- Munford, TN
- 83 Rose Bush

- Sales ConsultantAlden DixonMobile: (901) 591 - 5130
- Model LocationVillages of Green Meadows11 Rose Bush StreetMunford, TN 38058
- Model HoursMonday 12-6, Tuesday 11-6, Wednesday 11-6, Thursday - Appointment Only, Friday 11-6, Saturday 11-6, Sunday - Appointment Only
Description
Description
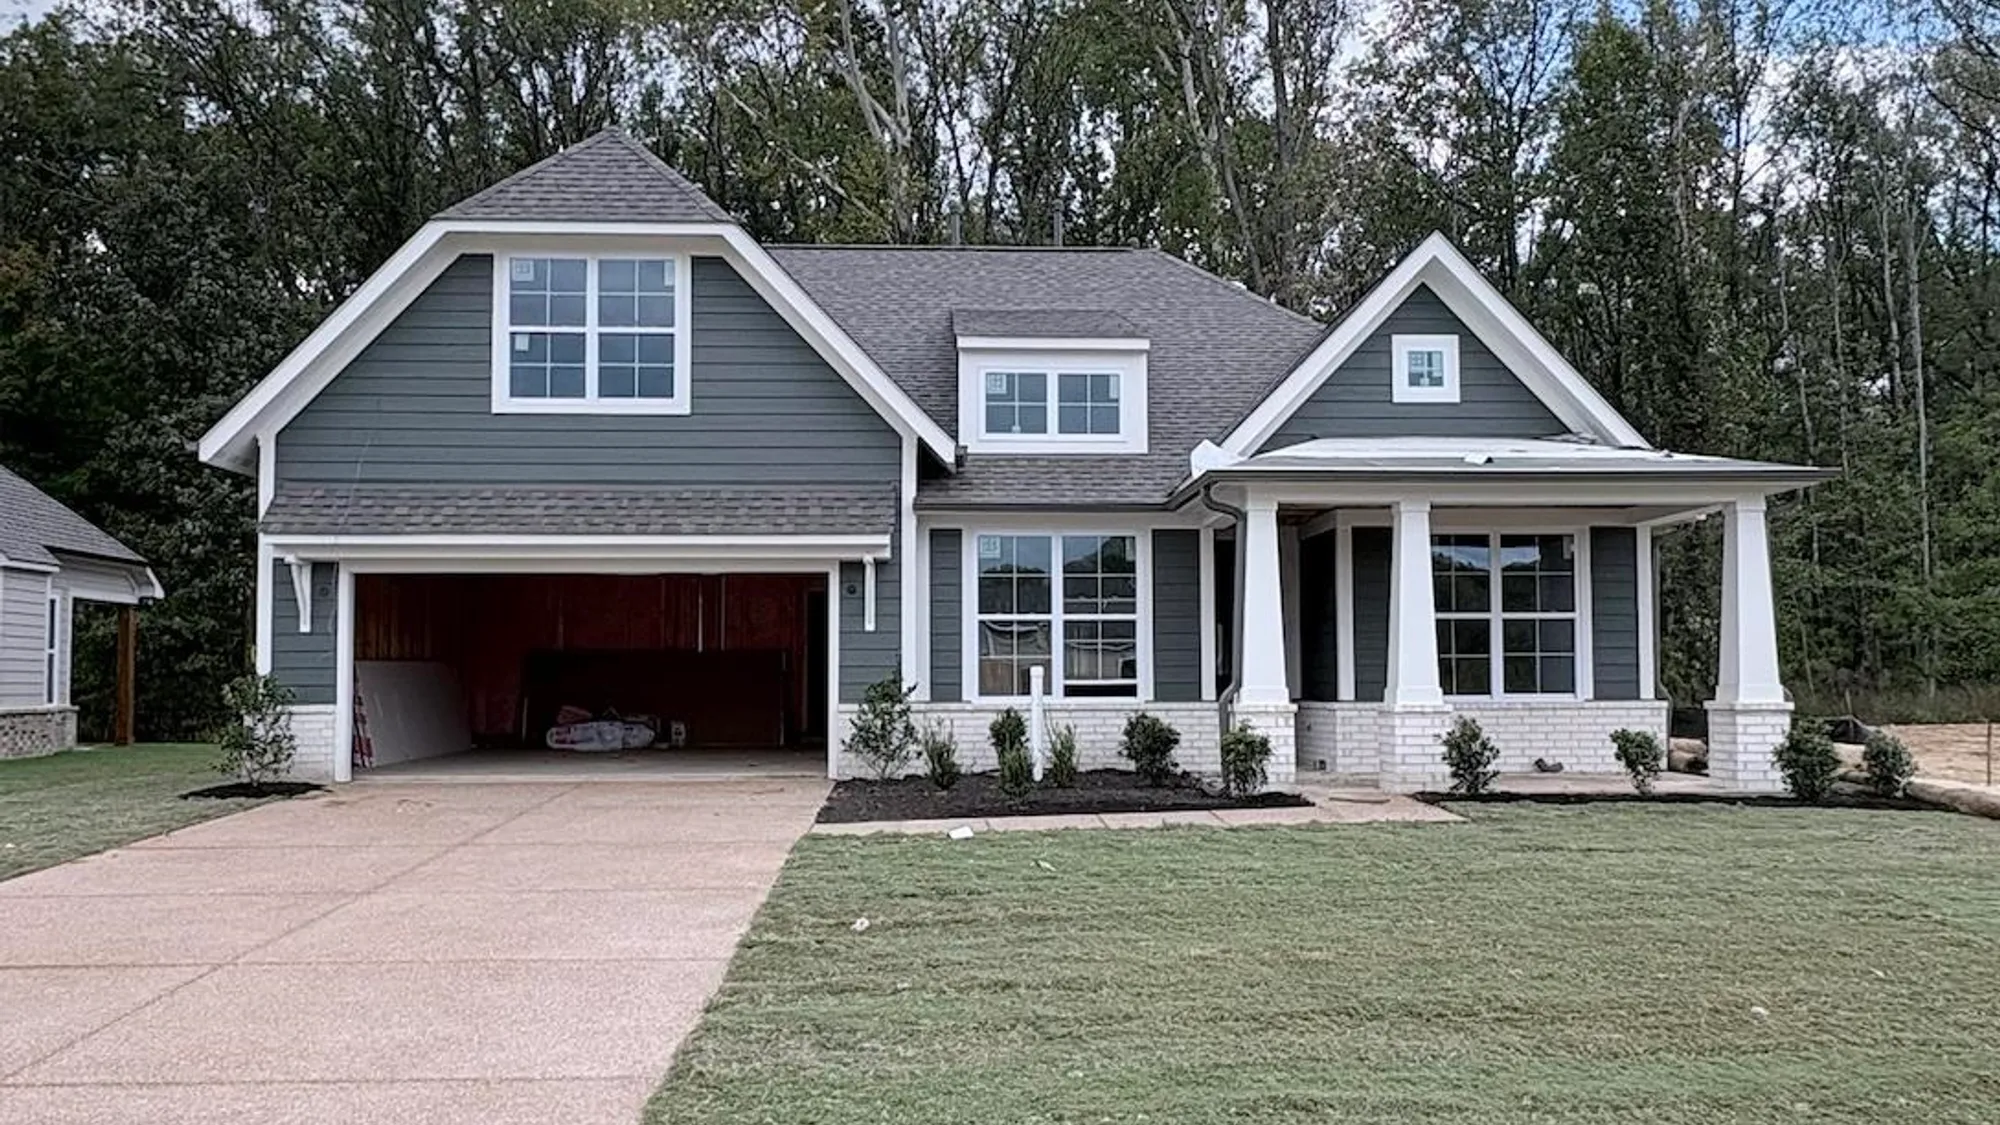
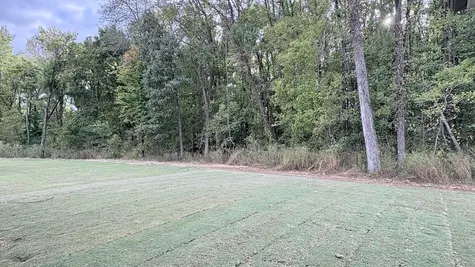
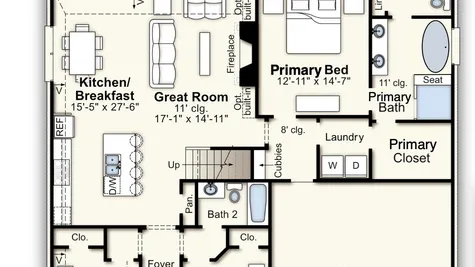
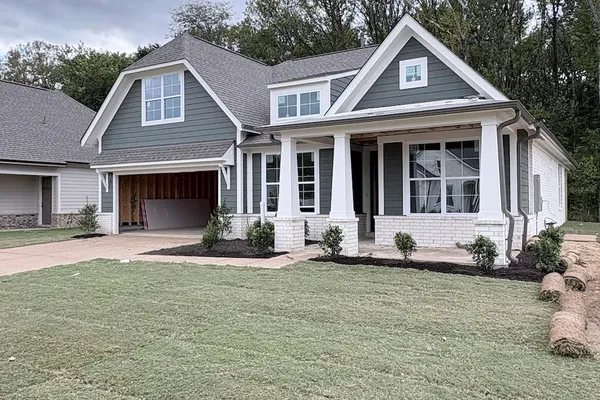
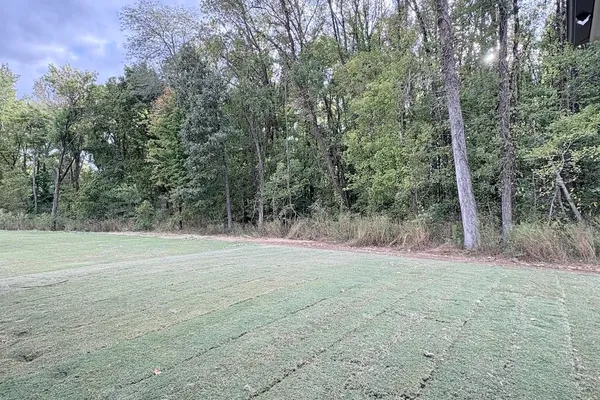
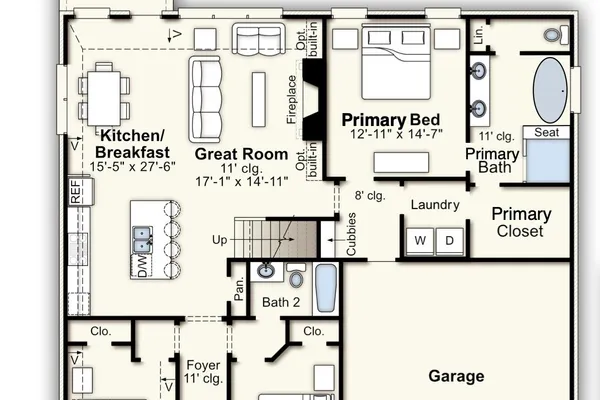
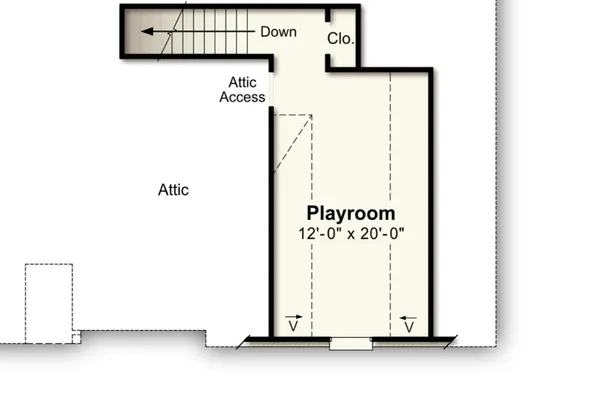
3% Builder Bonus!* PLUS can qualify for up to $25k in downpayment funds! Welcome to Munford’s newest neighborhood, Villages of Green Meadows! This beautiful new construction craftsman style home features an open floor plan with 3 bedrooms and 2 bathrooms on the main level, highly desirable WALK THROUGH laundry room directly into primary closet! Upstairs, you’ll find a spacious bonus room—perfect for a playroom, home office, or extra storage. Private backyard looking out to mature trees! This home also qualifies for USDA and VA 100% financing, making it an excellent opportunity for eligible buyers. Est Complete date is Dec 16 2026. Come see it for yourself! Our model home is open for viewing—use 844 Watson Rd., Munford, TN 38058 for directions.
Area Schools
- Munford Middle School
- Munford High School
- Munford Elementary School
Schools
Area Schools
- Munford Middle School
- Munford High School
- Munford Elementary School
Photo Gallery
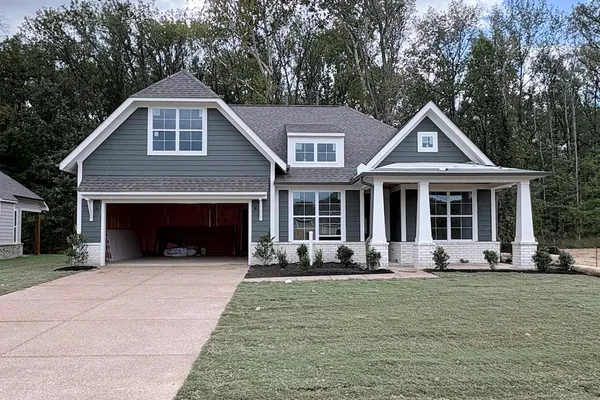
Single-story residence featuring a gray lap-siding facade, white brick base, covered front porch with tapered columns, multi-gabled roofline, and attached two-car garage

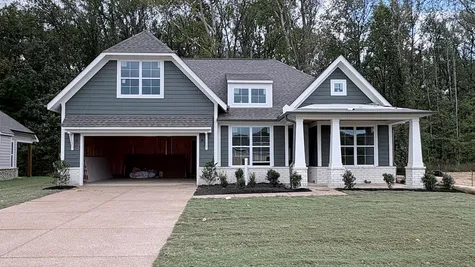
Exterior featuring horizontal lap siding, white brick masonry, a covered front porch with tapered columns, and a double-bay garage
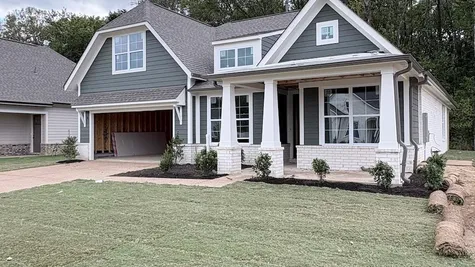
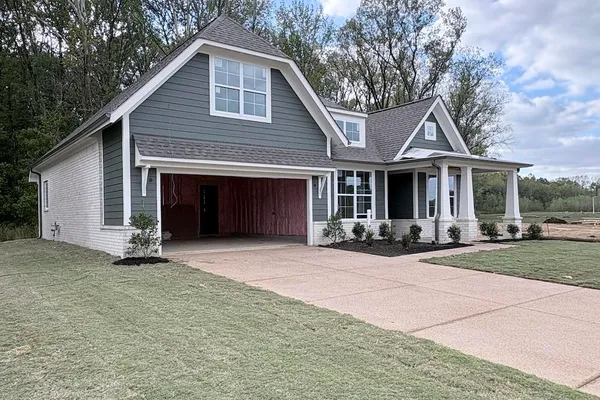
Exterior featuring horizontal siding, brick masonry, a covered front porch with columns, a multi-gabled roofline, and a concrete driveway
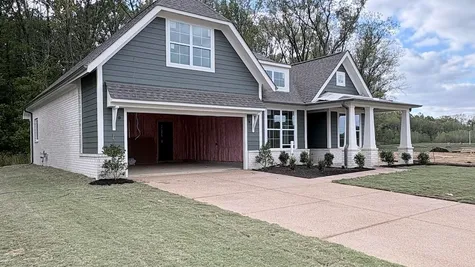
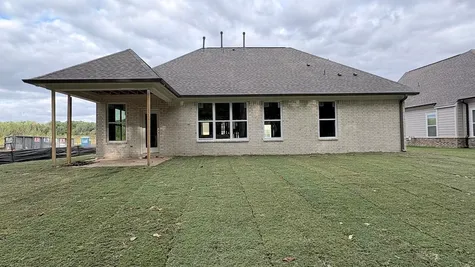
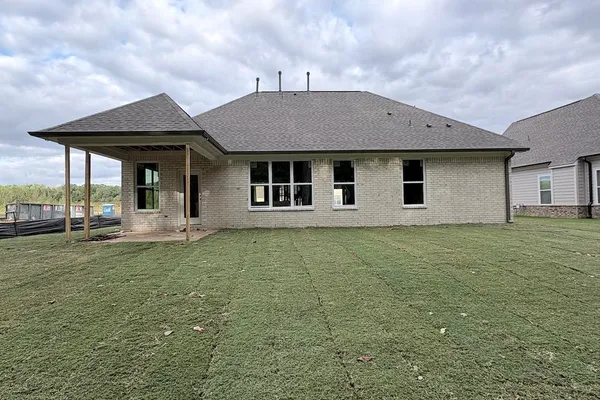
Rear exterior featuring light-toned masonry, a covered patio with support columns, a hip roof with asphalt shingles, and a sodded yard
Expansive lot featuring a leveled lawn and a dense border of mature trees
Floor plan
Floor plan
Map & Directions
 View on Google Map
I'm Ready to Get Started
- Sales Consultant
- Alden Dixon
- Mobile: (901) 591 - 5130
- Email Me
- Grant & Co.
- 177 Crescent Drive
- Collierville, TN
- (901) 854 - 0525
 0