


- Home
- Homes
- Cordova, TN
- 9919 Delphinium


9919 Delphinium
- 4 Beds
- 2 Baths
- 1,820 sqft
- 2-Car Garage
- Sales ConsultantAaron ClolingerMobile: (205) 614 - 1163
- Model LocationAmherst9956 Kemrock Drive SouthCordova, TN 38018
- Model HoursMonday 1-6, Tuesday CLOSED, Wednesday 11-6, Thursday 11-6, Friday 11-6, Saturday 11-6, Sunday CLOSED
Description
Description
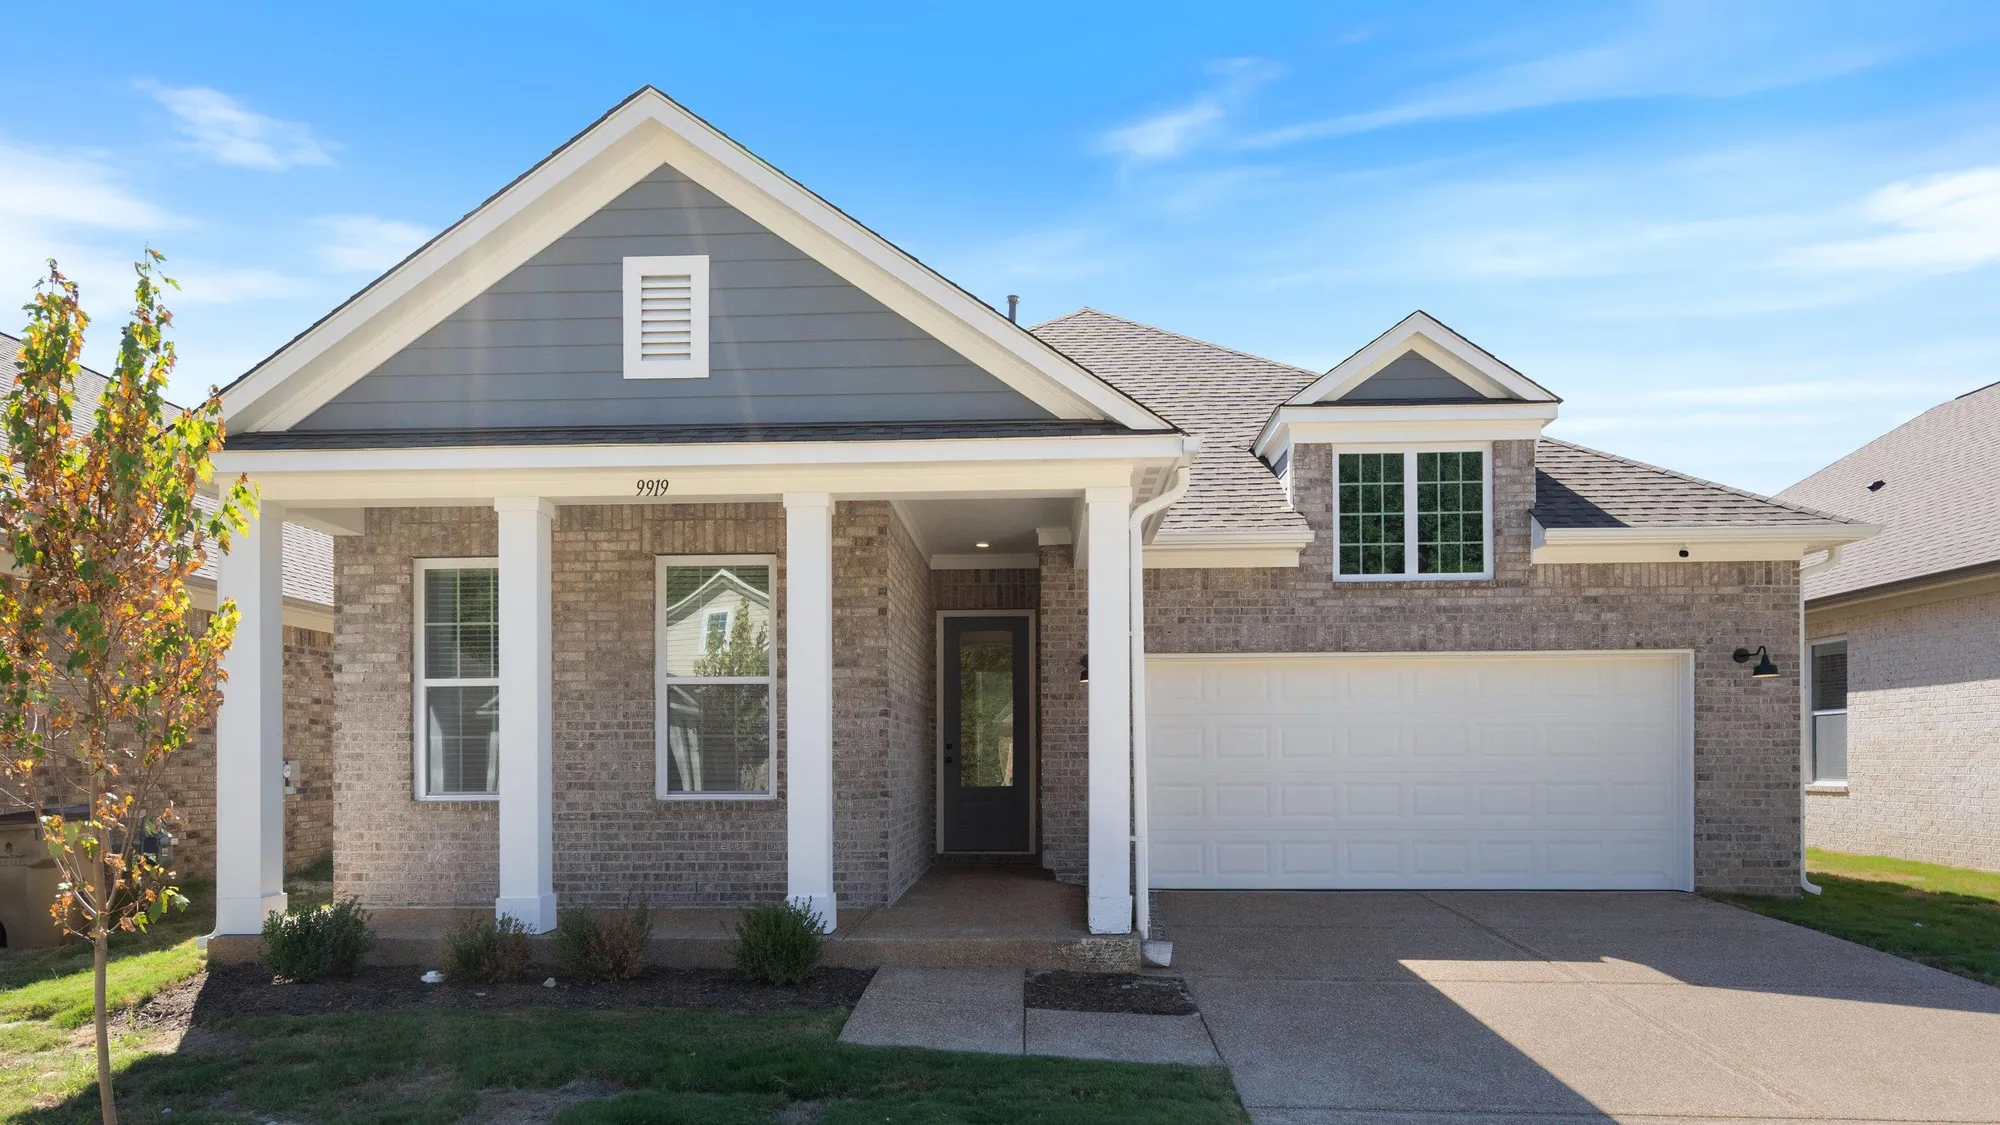
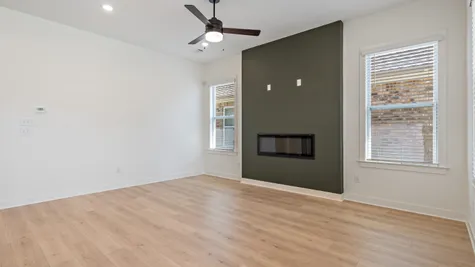
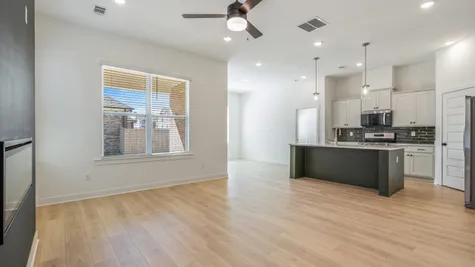
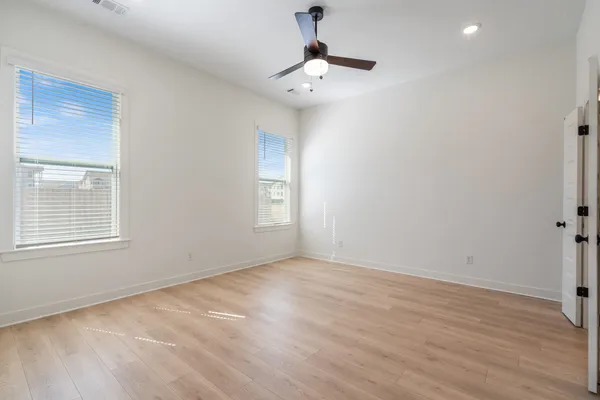
Under Construction Estimated completion Date is Early September. Interior Pictures are from a previous build. The Taylor offers charming curb appeal in a thoughtfully designed single-story layout. Elevation A features a classic, traditional look with clean lines and balanced detailing. Inside, this well-appointed 4-bedroom, 2-bath home is designed for effortless everyday living. The open kitchen, breakfast area, and family room create a comfortable central gathering space, while the private primary suite offers a peaceful retreat. Three additional bedrooms provide flexibility for guests, home offices, or growing families. The Taylor allows homeowners to personalize the space to fit their lifestyle—delivering simplicity, comfort, and timeless appeal in one inviting design.
Area Schools
- Macon-Hall Elementary School
- Mt Pisgah Middle School
- Germantown High School
Schools
Area Schools
- Macon-Hall Elementary School
- Mt Pisgah Middle School
- Germantown High School
Photo Gallery
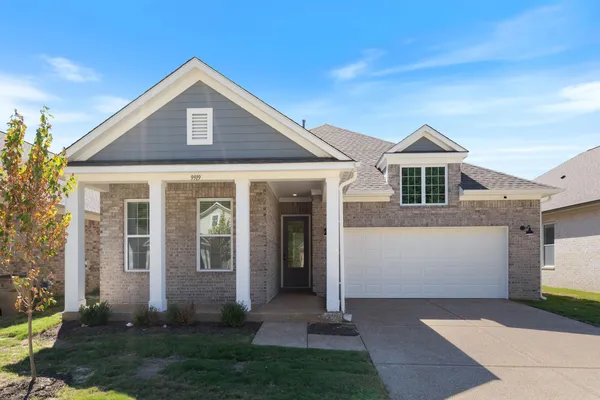
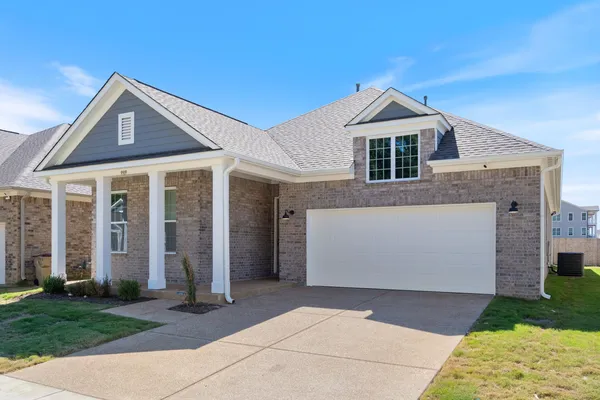
Brick exterior with gray siding accents, covered front porch, white garage door, and a dormer window

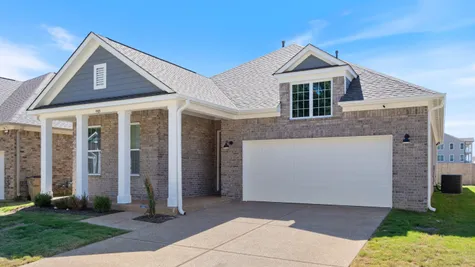
Brick exterior with a gabled roof and a two-car garage
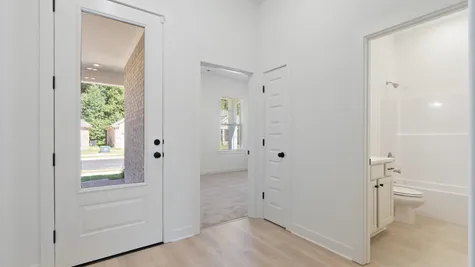
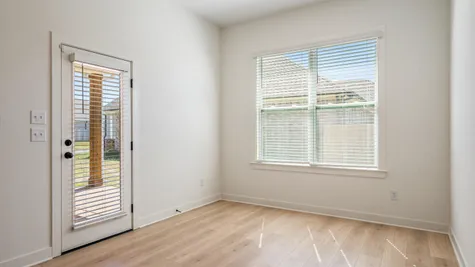
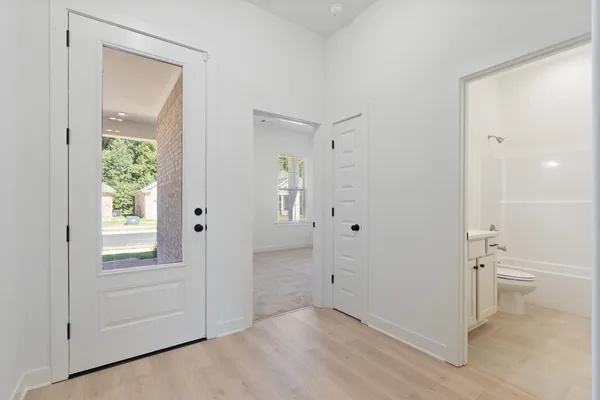
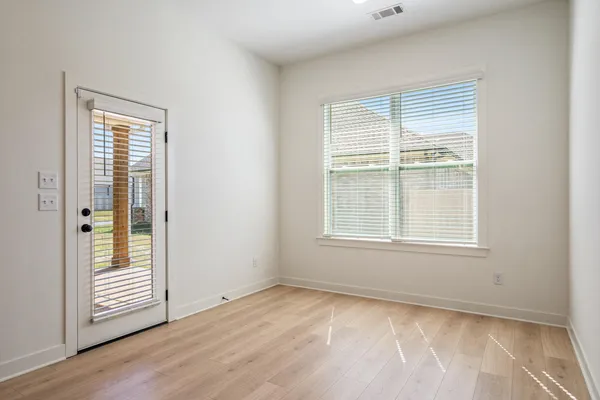
Light wood-finish flooring, white paneled interior doors, and a full-light entry door
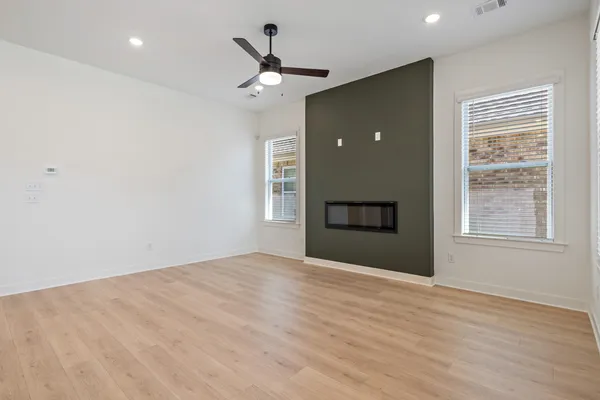
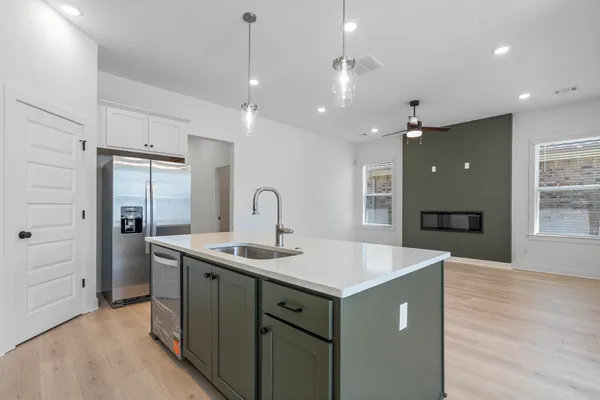
Recessed lighting, wood-finish flooring, a linear electric fireplace, and a ceiling fan with integrated lighting
Light wood-finish flooring throughout, recessed lighting, and a ceiling fan
Wood-finish flooring, white walls, and a large window with blinds
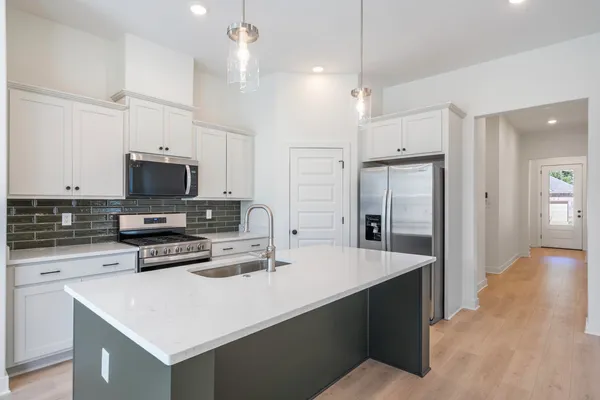
Contemporary kitchen with white cabinetry, a center island with quartz countertop, stainless steel appliances, and a dark green subway tile backsplash
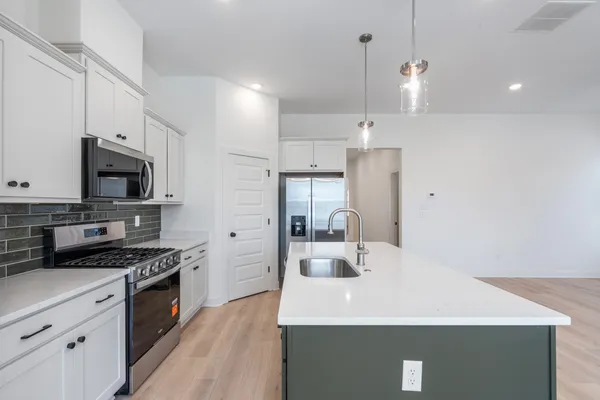
Kitchen featuring white shaker cabinetry, stainless steel appliances, dark subway tile backsplash, and an island with a stainless steel sink
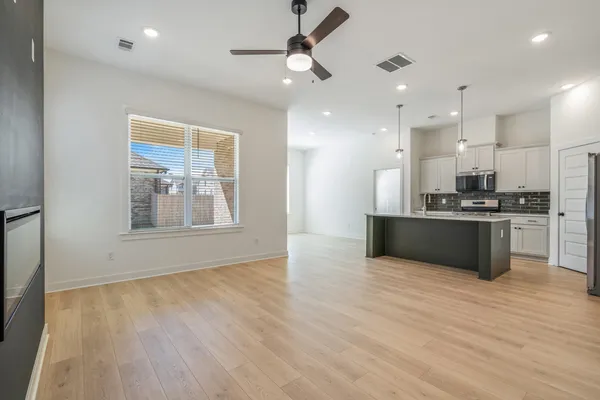
Kitchen island with light-toned countertop, stainless steel appliances, wood-finish flooring, and recessed lighting
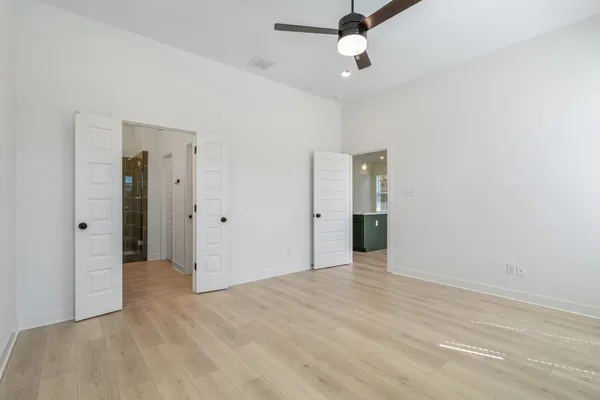
Recessed lighting, wood-finish flooring, ceiling fan with integrated lighting, and panel doors
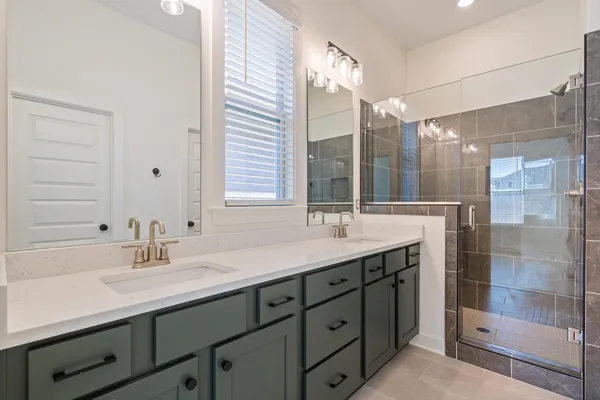
Dual vanity with integrated sinks and brushed nickel faucets, quartz countertop, dark cabinetry with matte black hardware, and a glass-enclosed shower with tiled walls and floor
Map & Directions
 View on Google Map
I'm Ready to Get Started
- Sales Consultant
- Aaron Clolinger
- Mobile: (205) 614 - 1163
- Email Me
- Grant & Co.
- 177 Crescent Drive
- Collierville, TN
- (901) 854 - 0525
 0