


- Home
- Homes
- Cordova, TN
- 9892 Delphinium Dr W





Available Now
9892 Delphinium Dr W
Cordova, TN 38018
$370,045
- 3 Beds
- 2 Baths
- 1,550 sqft
- 2-Car Garage
Interested in This Home?
We're Here to Help You Through the Home Buying Process
- Sales ConsultantAaron ClolingerMobile: (205) 614 - 1163
- Model LocationAmherst9956 Kemrock Drive SouthCordova, TN 38018
- Model HoursMonday 1-5, Tuesday CLOSED, Wednesday 10-5, Thursday 10-5, Friday 10-5, Saturday 10-5, Sunday CLOSED
Description
Description
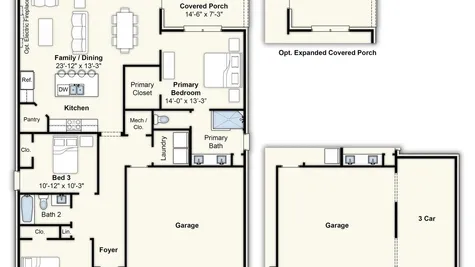
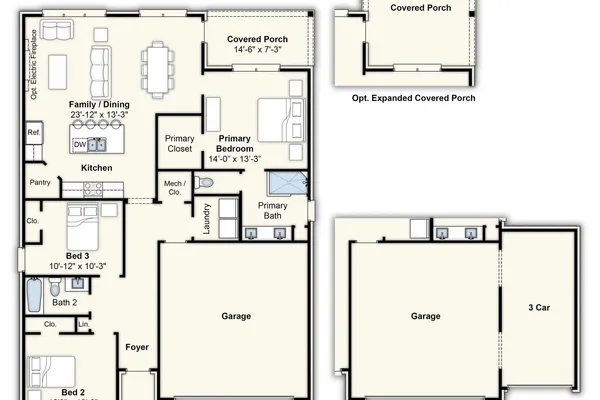
The Cooper Plan, Elevation A is under Construction in the New Amherst Community. Estimated completion is Mid-January. Pictures are from a previous build and will be updated as construction progresses. This is a Brand New Construction, single story home with 3 bedrooms, 2 bathrooms, and just over 1500 square feet. Mohawk Revwood flooring throughout the main living areas plus the Primary bedroom. Many upgrades throughout this home. 5 burner gas range, refrigerator, dishwasher, disposal, microwave, and blinds are all included. 10ft ceilings throughout the house. 14ft x 7ft covered patio overlooking a fully sodded and landscaped lot right next to the Community Lake. Home does qualify for THDA financing.
Area Schools
- Macon-Hall Elementary School
- Mt Pisgah Middle School
- Germantown High School
Schools
Area Schools
- Macon-Hall Elementary School
- Mt Pisgah Middle School
- Germantown High School
Photo Gallery

Floor plan
Entryway featuring wood finished floors
Unfurnished living room with light wood-type flooring, a glass covered fireplace, recessed lighting, and ceiling fan
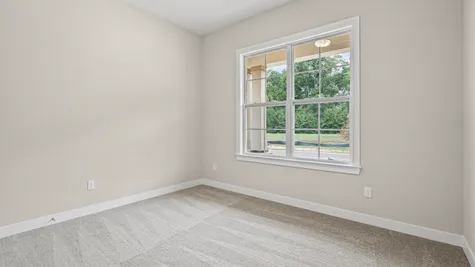
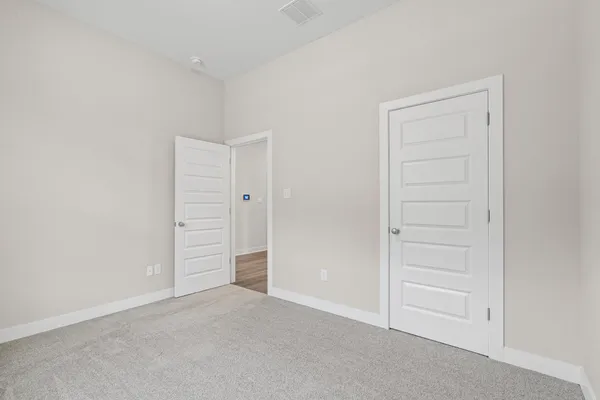
Carpeted spare room featuring baseboards
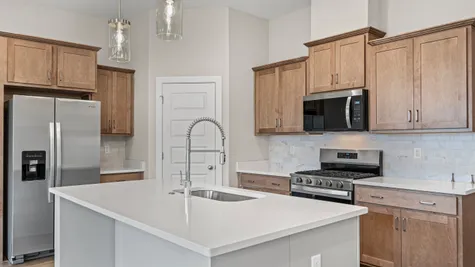
Kitchen featuring stainless steel appliances, tasteful backsplash, pendant lighting, a center island with sink, and brown cabinetry
Kitchen with appliances with stainless steel finishes, pendant lighting, decorative backsplash, dark wood-style flooring, and a kitchen island with sink
Kitchen with pendant lighting, a kitchen island with sink, gray cabinetry, dark wood finished floors, and recessed lighting
Kitchen featuring decorative backsplash, a center island with sink, pendant lighting, a ceiling fan, and recessed lighting
Kitchen featuring stainless steel appliances, decorative backsplash, light wood finished floors, a kitchen island with sink, and open floor plan
Unfurnished bedroom with baseboards and carpet
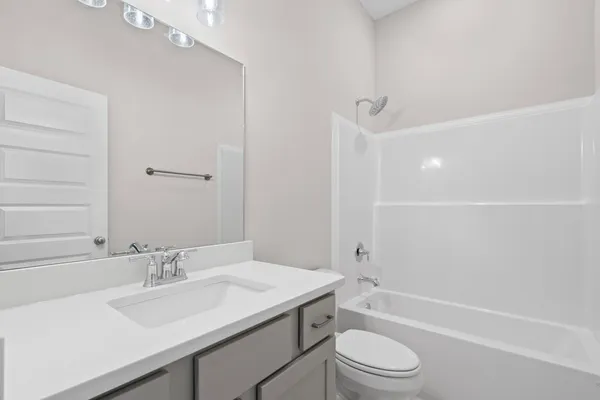
Bathroom with shower combination and vanity



Map & Directions
 View on Google Map
I'm Ready to Get Started
- Sales Consultant
- Aaron Clolinger
- Mobile: (205) 614 - 1163
- Email Me
- Grant & Co.
- 177 Crescent Drive
- Collierville, TN
- (901) 854 - 0525
 0