


- Home
- Homes
- Cordova, TN
- 330 Delphinium Dr W

Available Now
330 Delphinium Dr W
Cordova, TN 38018
$382,470
- 4 Beds
- 2 Baths
- 1,837 sqft
- 2-Car Garage
Interested in This Home?
We're Here to Help You Through the Home Buying Process
- Sales ConsultantAaron ClolingerMobile: (205) 614 - 1163
- Model LocationAmherst9956 Kemrock Drive SouthCordova, TN 38018
- Model HoursMonday 1-5, Tuesday CLOSED, Wednesday 10-5, Thursday 10-5, Friday 10-5, Saturday 10-5, Sunday CLOSED
Description
Description
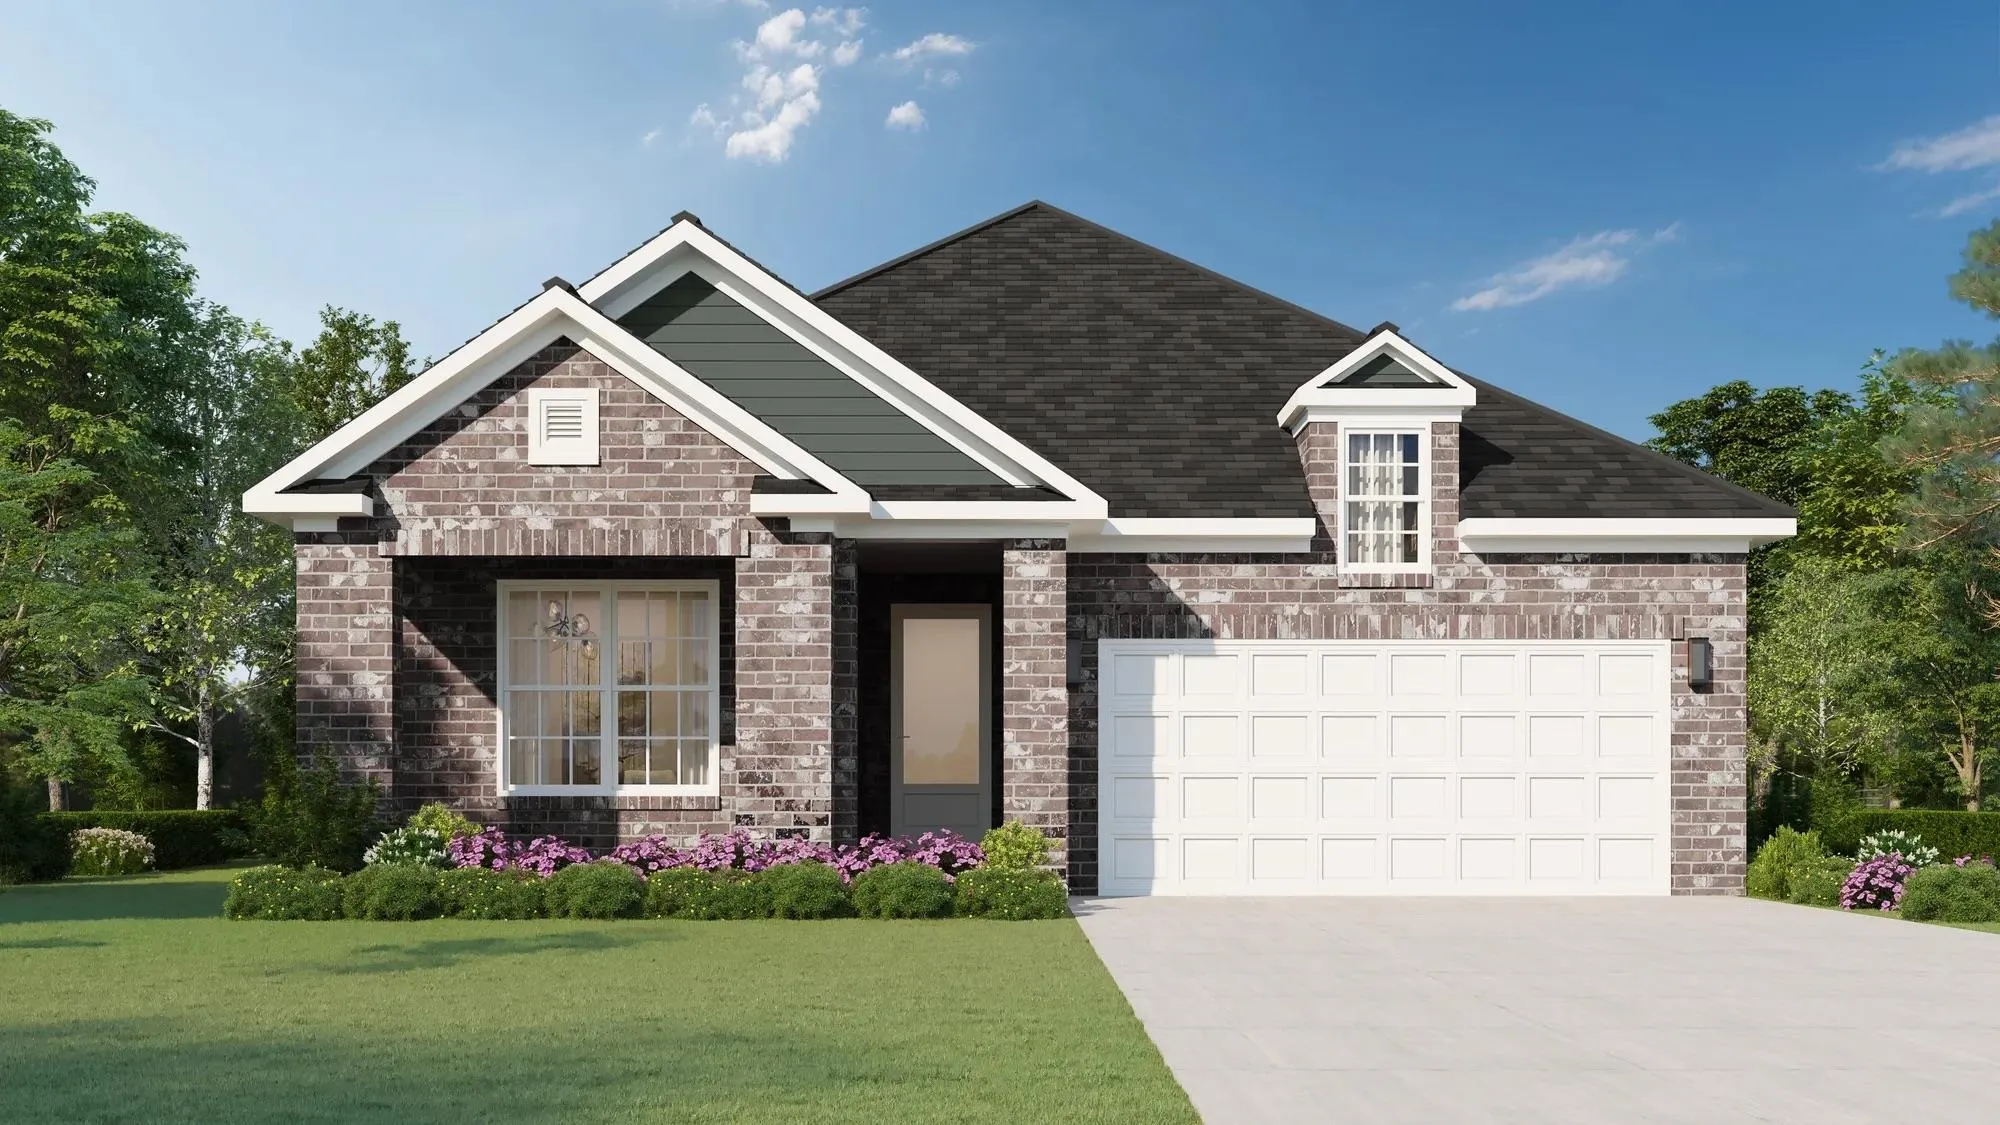
The Carson floor plan, Elevation A on a large lot, is a spacious single-story home featuring four bedrooms, two bathrooms, and an open-concept living area. The family and dining space seamlessly connects to a modern kitchen with an island and pantry. The primary bedroom offers a private ensuite bath and a large walk-in closet. Additional highlights include a covered front porch, a rear covered patio, and a two-car garage. This home has all designer selections and includes: Gas Stove, Refrigerator, blinds, dishwasher, Mohawk Revwood floors throughout the main living areas and Primary bedroom, Minimum 10ft ceiling height. Large Covered back patio.
Area Schools
- Macon-Hall Elementary School
- Mt Pisgah Middle School
- Germantown High School
Schools
Area Schools
- Macon-Hall Elementary School
- Mt Pisgah Middle School
- Germantown High School
Photo Gallery
Single-story exterior featuring a brick facade, gabled roofline with dark shingle roofing, horizontal siding accents, multi-pane windows, and an attached two-car garage

Plan

Map & Directions
 View on Google Map
I'm Ready to Get Started
- Sales Consultant
- Aaron Clolinger
- Mobile: (205) 614 - 1163
- Email Me
- Grant & Co.
- 177 Crescent Drive
- Collierville, TN
- (901) 854 - 0525
 0