


- Home
- Homes
- Arlington, TN
- 5852 Bulrush Dr E
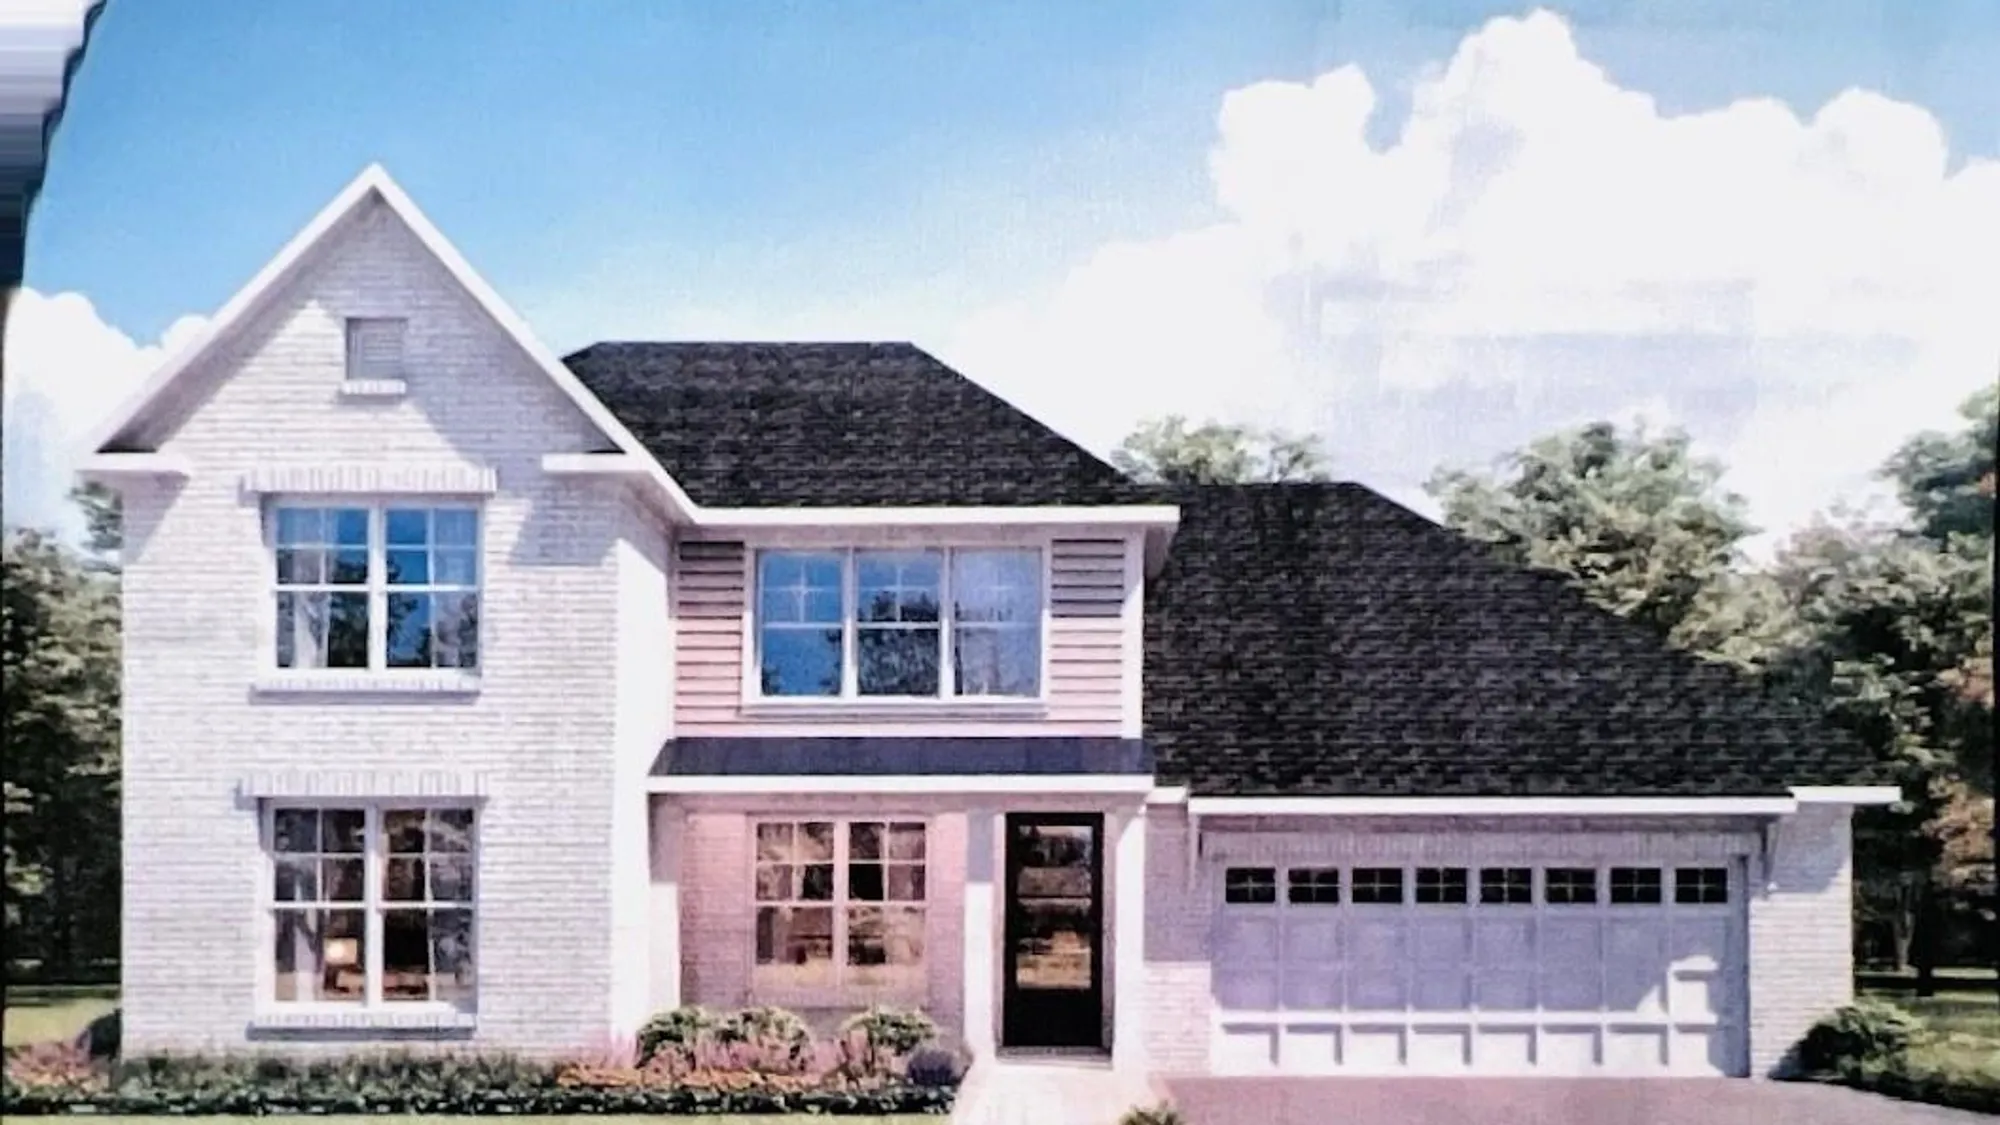

5852 Bulrush Dr E
- 4 Beds
- 3.5 Baths
- 3,020 sqft
- 2-Car Garage
- Community White Oak
- Plan Huntley
- Lot 391
- Arlington Community Schools
- Sales ConsultantEvette ReavesMobile: (901) 574 - 1147
- Model LocationWhite Oak5796 Milton Wilson BlvdArlington, TN 38002
- Model HoursMonday by Appointment, Tuesday 10-5, Wednesday 10-5, Thursday CLOSED, Friday 10-5, Saturday 10-5, Sunday CLOSED
Description
Description
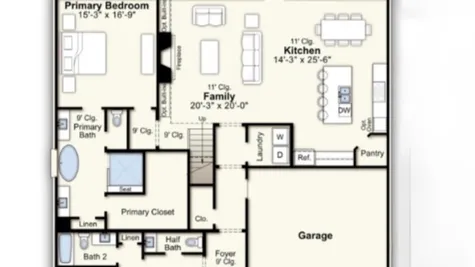
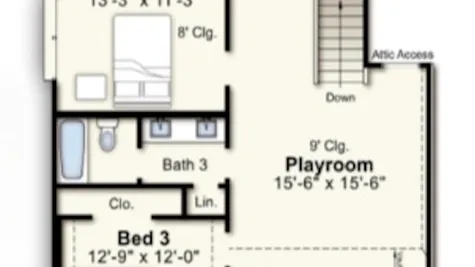
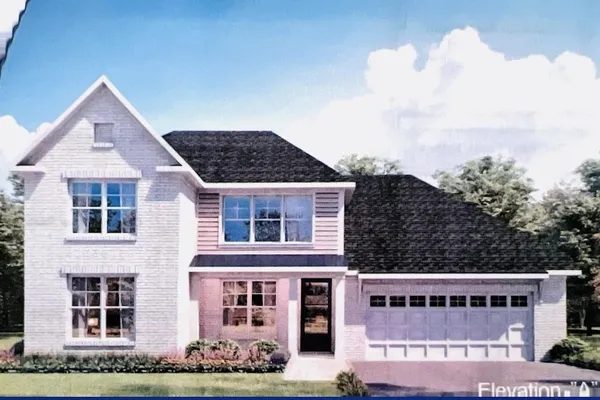
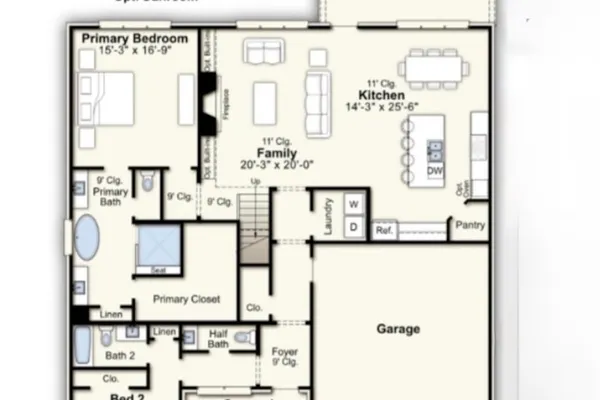
The Huntley Floor Plan blends style, comfort, and everyday functionality in a way today’s buyers live. The expansive open-concept living area flows seamlessly into a spacious kitchen, making it ideal for both entertaining and daily living. A desirable split-bedroom layout offers privacy, with a guest suite featuring its own ensuite bath—perfect for visitors or multigenerational living. The primary suite is a true retreat, highlighted by a large walk-in closet with convenient direct access to the laundry room. With smart design choices, generous living spaces, and effortless flow throughout, this home feels both welcoming and exceptionally livable from the moment you step inside. ASK ABOUT BUILDER BONUSES! Builder Bonuses can cover some items i.e. Closing Costs, Rate Buy-Downs, Fencing, Blinds, etc. Ask listing agent for more details! Can Close Spring, 2027!
Area Schools
- Arlington Community Schools
- Arlington Elementary School
- Arlington Middle School
- Arlington High School
Schools
Area Schools
- Arlington Community Schools
- Arlington Elementary School
- Arlington Middle School
- Arlington High School
Photo Gallery


Map & Directions
 View on Google Map
I'm Ready to Get Started
- Sales Consultant
- Evette Reaves
- Mobile: (901) 574 - 1147
- Email Me
- Grant & Co.
- 177 Crescent Drive
- Collierville, TN
- (901) 854 - 0525
 0