


- Home
- Homes
- Arlington, TN
- 12569 Penrose



Available Now
12569 Penrose
Arlington, TN 38002
$526,930
- 5 Beds
- 3 Baths
- 2,768 sqft
- 2-Car Garage
- Community White Oak
- Plan Ashmont
- Lot 365
- Arlington Community Schools
Interested in This Home?
We're Here to Help You Through the Home Buying Process
- Sales ConsultantEvette ReavesMobile: (901) 574 - 1147
- Model LocationWhite Oak5796 Milton Wilson BlvdArlington, TN 38002
- Model HoursMonday by Appointment, Tuesday 10-5, Wednesday 10-5, Thursday CLOSED, Friday 10-5, Saturday 10-5, Sunday CLOSED
Description
Description
The Ashmont floor plan has a convenient layout giving 3 bedrooms downstairs while upstairs will have two bedrooms plus a comfortable Play Room. Smart Features include video monitoring located at driveway plus access to home's thermostats/garage doors/alarm in app. Builder Bonuses can cover some items i.e. Closing Costs, Rate Buy-Downs, Fencing, Blinds, epoxy coating garage floors, etc. Ask listing agent for more details!
Area Schools
- Arlington Community Schools
- Arlington Elementary School
- Arlington Middle School
- Arlington High School
Schools
Area Schools
- Arlington Community Schools
- Arlington Elementary School
- Arlington Middle School
- Arlington High School
Photo Gallery
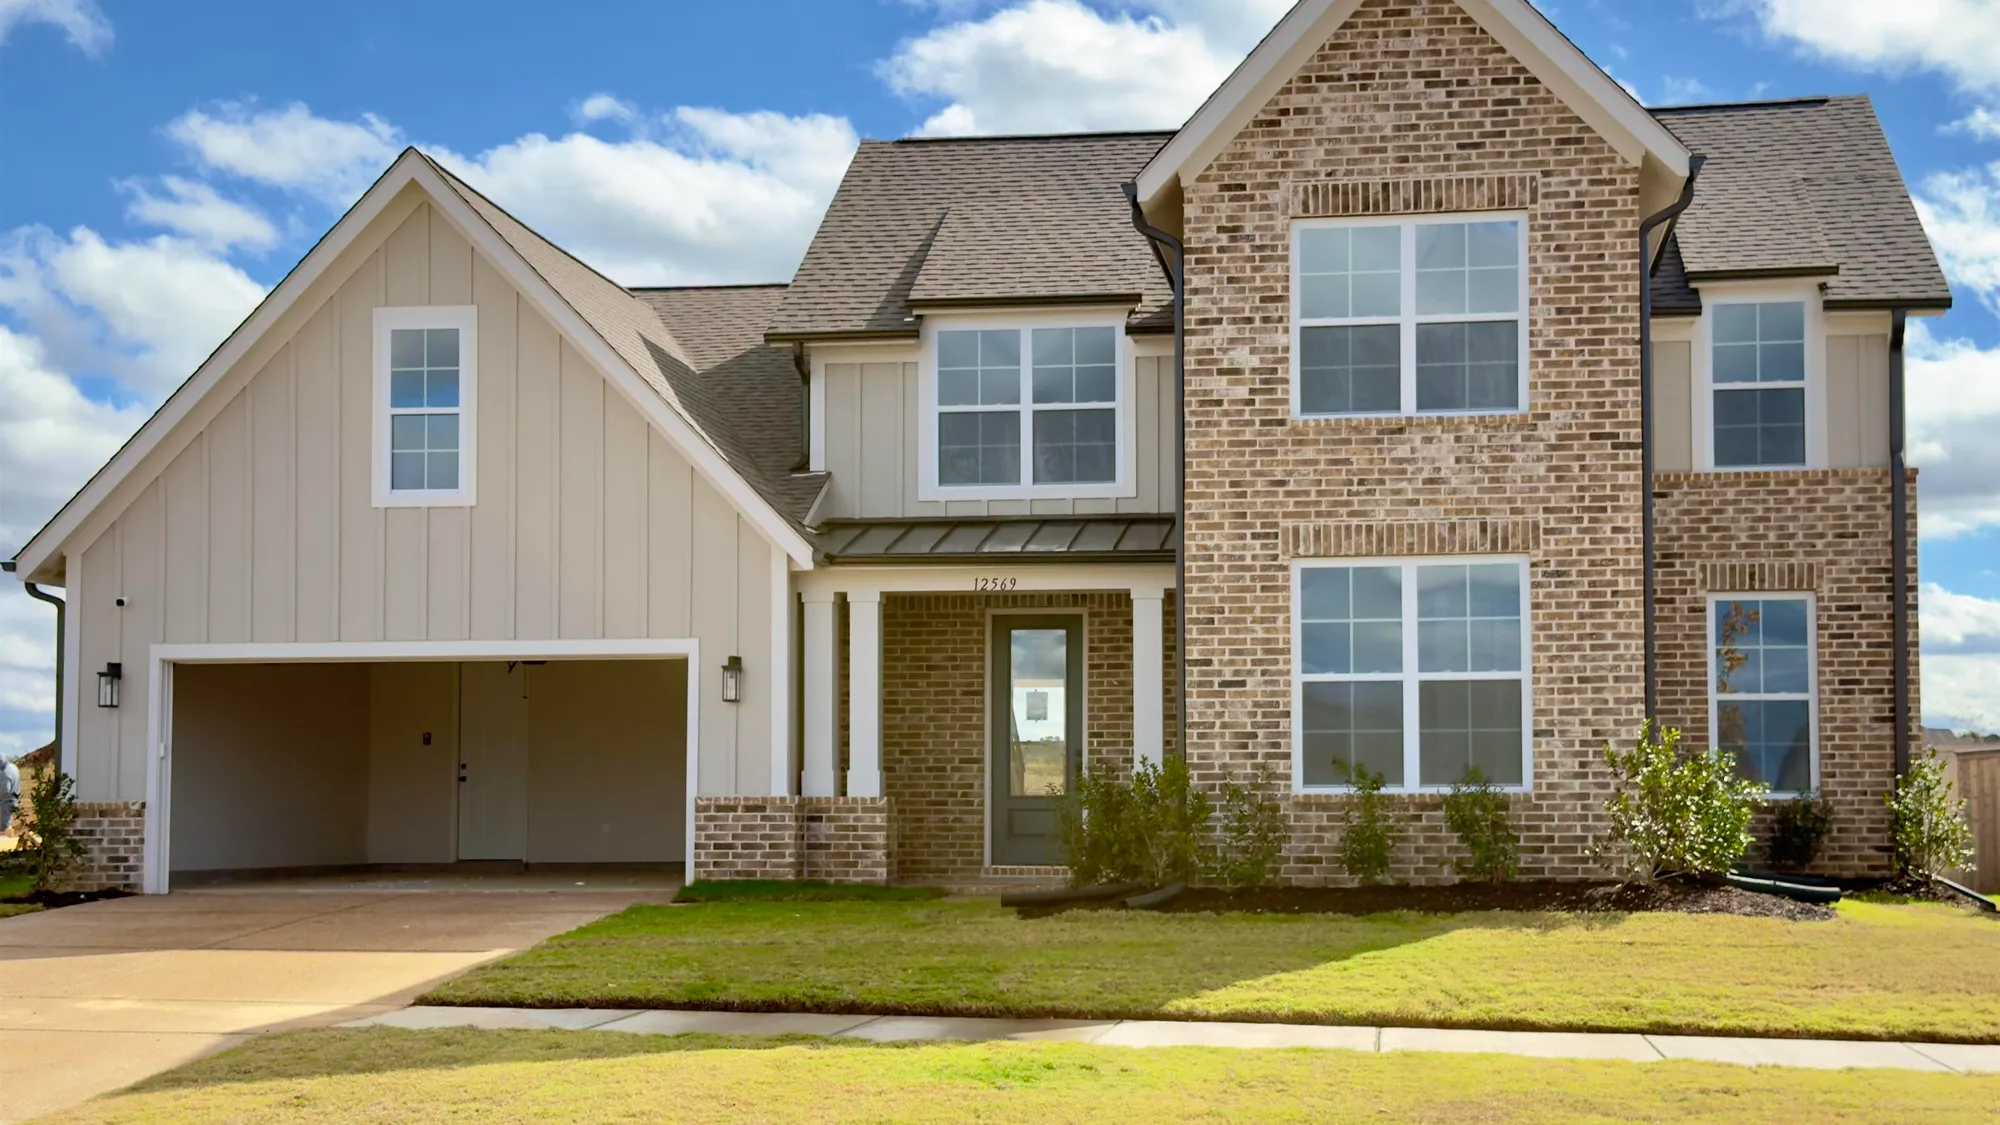
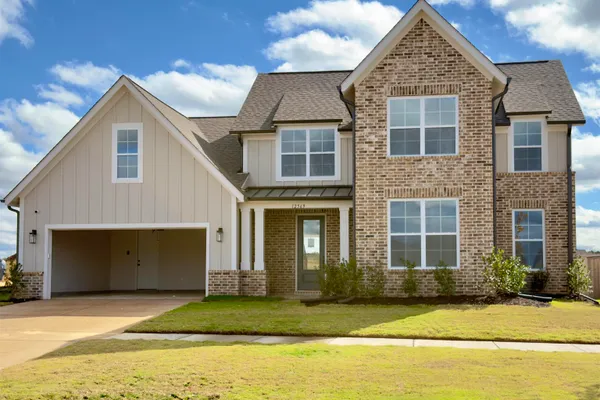
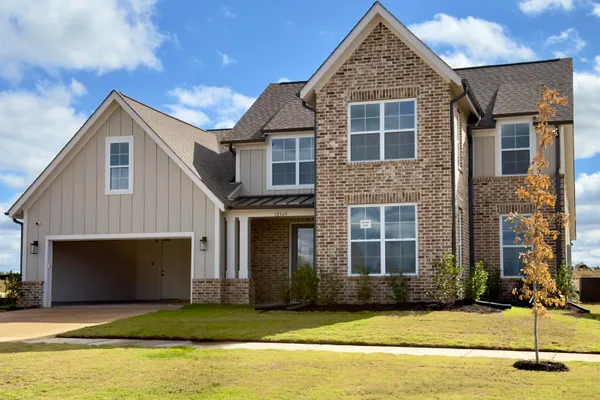
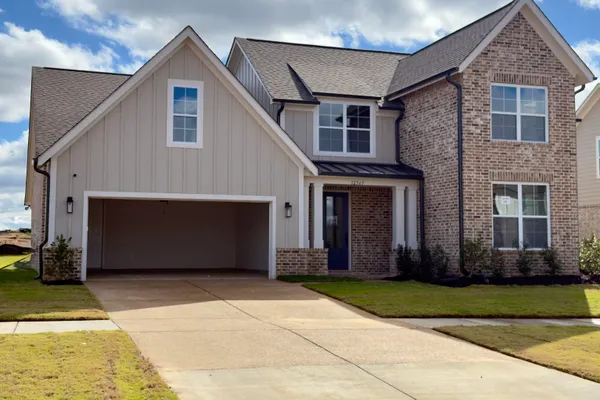
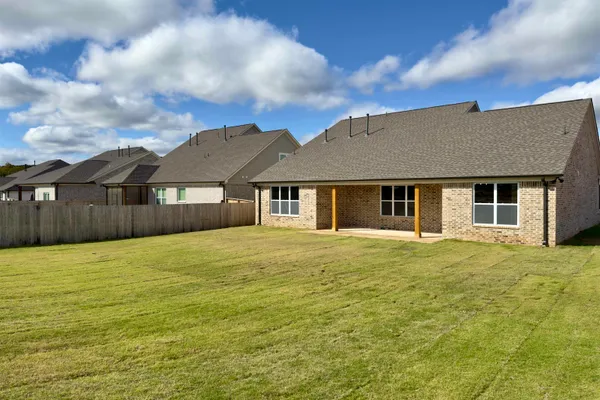
Multi-gabled exterior featuring a combination of brick and vertical board-and-batten siding, a covered front entryway with square columns, and an attached two-car garage

Two-story exterior featuring a mix of brick and vertical board-and-batten siding, a covered entrance, multiple gabled rooflines, and an attached two-car garage
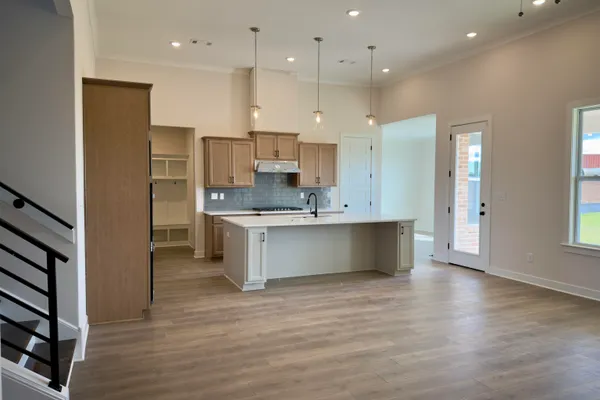
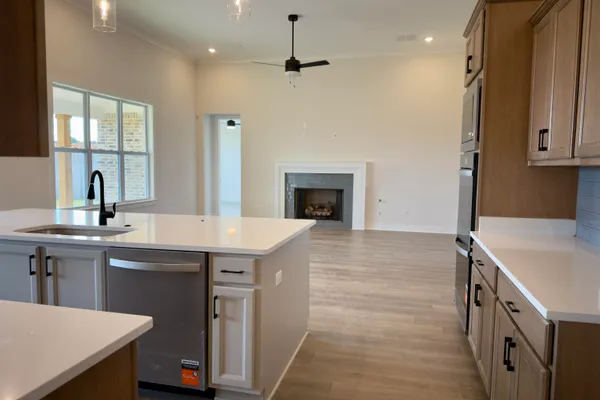
Kitchen featuring a central island with a quartz countertop, wood-finish cabinetry, tile backsplash, recessed lighting, and wood-finish flooring
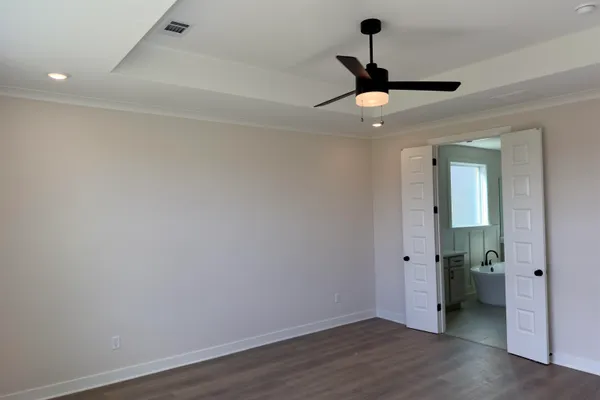
Tray ceiling with recessed lighting, wood-finish flooring, central ceiling fan with integrated light fixture, and double paneled doors
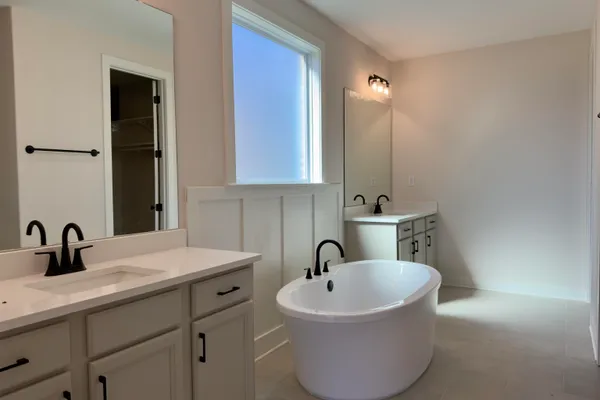
Dual split vanities with white quartz countertops and matte black fixtures, freestanding soaking tub, board and batten wainscoting, and tile flooring
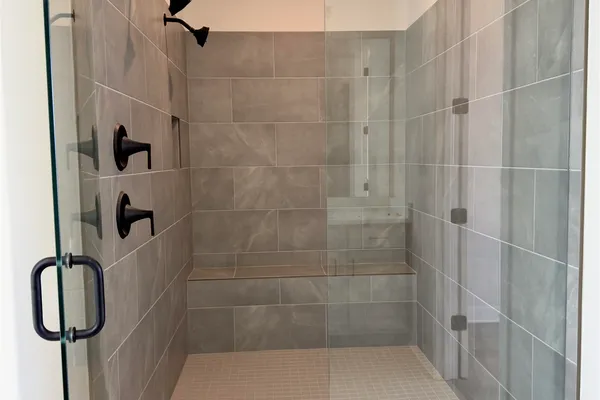
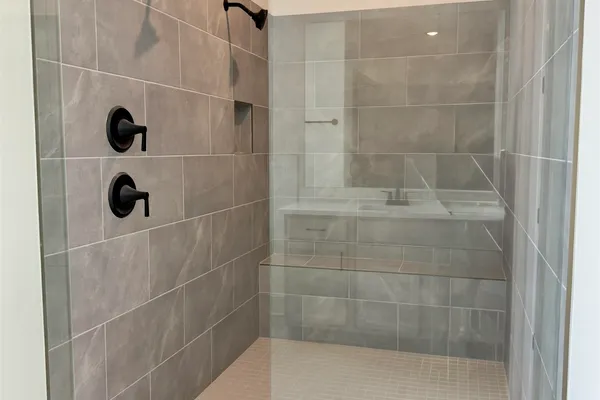
King Spa Walk-in shower featuring large-format gray tile walls, built-in bench seating, frameless glass enclosure, dual shower heads, and matte black hardware


Map & Directions
 View on Google Map
I'm Ready to Get Started
- Sales Consultant
- Evette Reaves
- Mobile: (901) 574 - 1147
- Email Me
- Grant & Co.
- 177 Crescent Drive
- Collierville, TN
- (901) 854 - 0525
 0