


- Home
- Homes
- Arlington, TN
- 5054 Summers Rd

Model Home
5054 Summers Rd
Arlington, TN 38002
$499,950
- 4 Beds
- 3 Baths
- 2,501 sqft
- 3-Car Garage
Interested in This Home?
We're Here to Help You Through the Home Buying Process
- Sales ConsultantAlden DixonMobile: (901) 591 - 5130
- Model LocationManor at Hall Creek5054 Summers RoadArlington, TN 38002
- Model HoursPlease contact Alden Dixon availability.
Description
Description
Welcome to Arlington! This is our MODEL HOME - AVAILABLE FOR SALE NOW! - 4 bedrooms , 3 full baths, plus LARGE bonus room! 3 car garage. All homes come with a 1 year builders warranty. Plus multiple manufacturer warranties for YEARS to come! Exterior security cameras and alarms included! $14,998 of Builder bonuses are available! Come see this beautiful home before it’s gone!
Area Schools
- Donelson Elementary School
- Arlington Middle School
Schools
Area Schools
- Donelson Elementary School
- Arlington Middle School
Photo Gallery
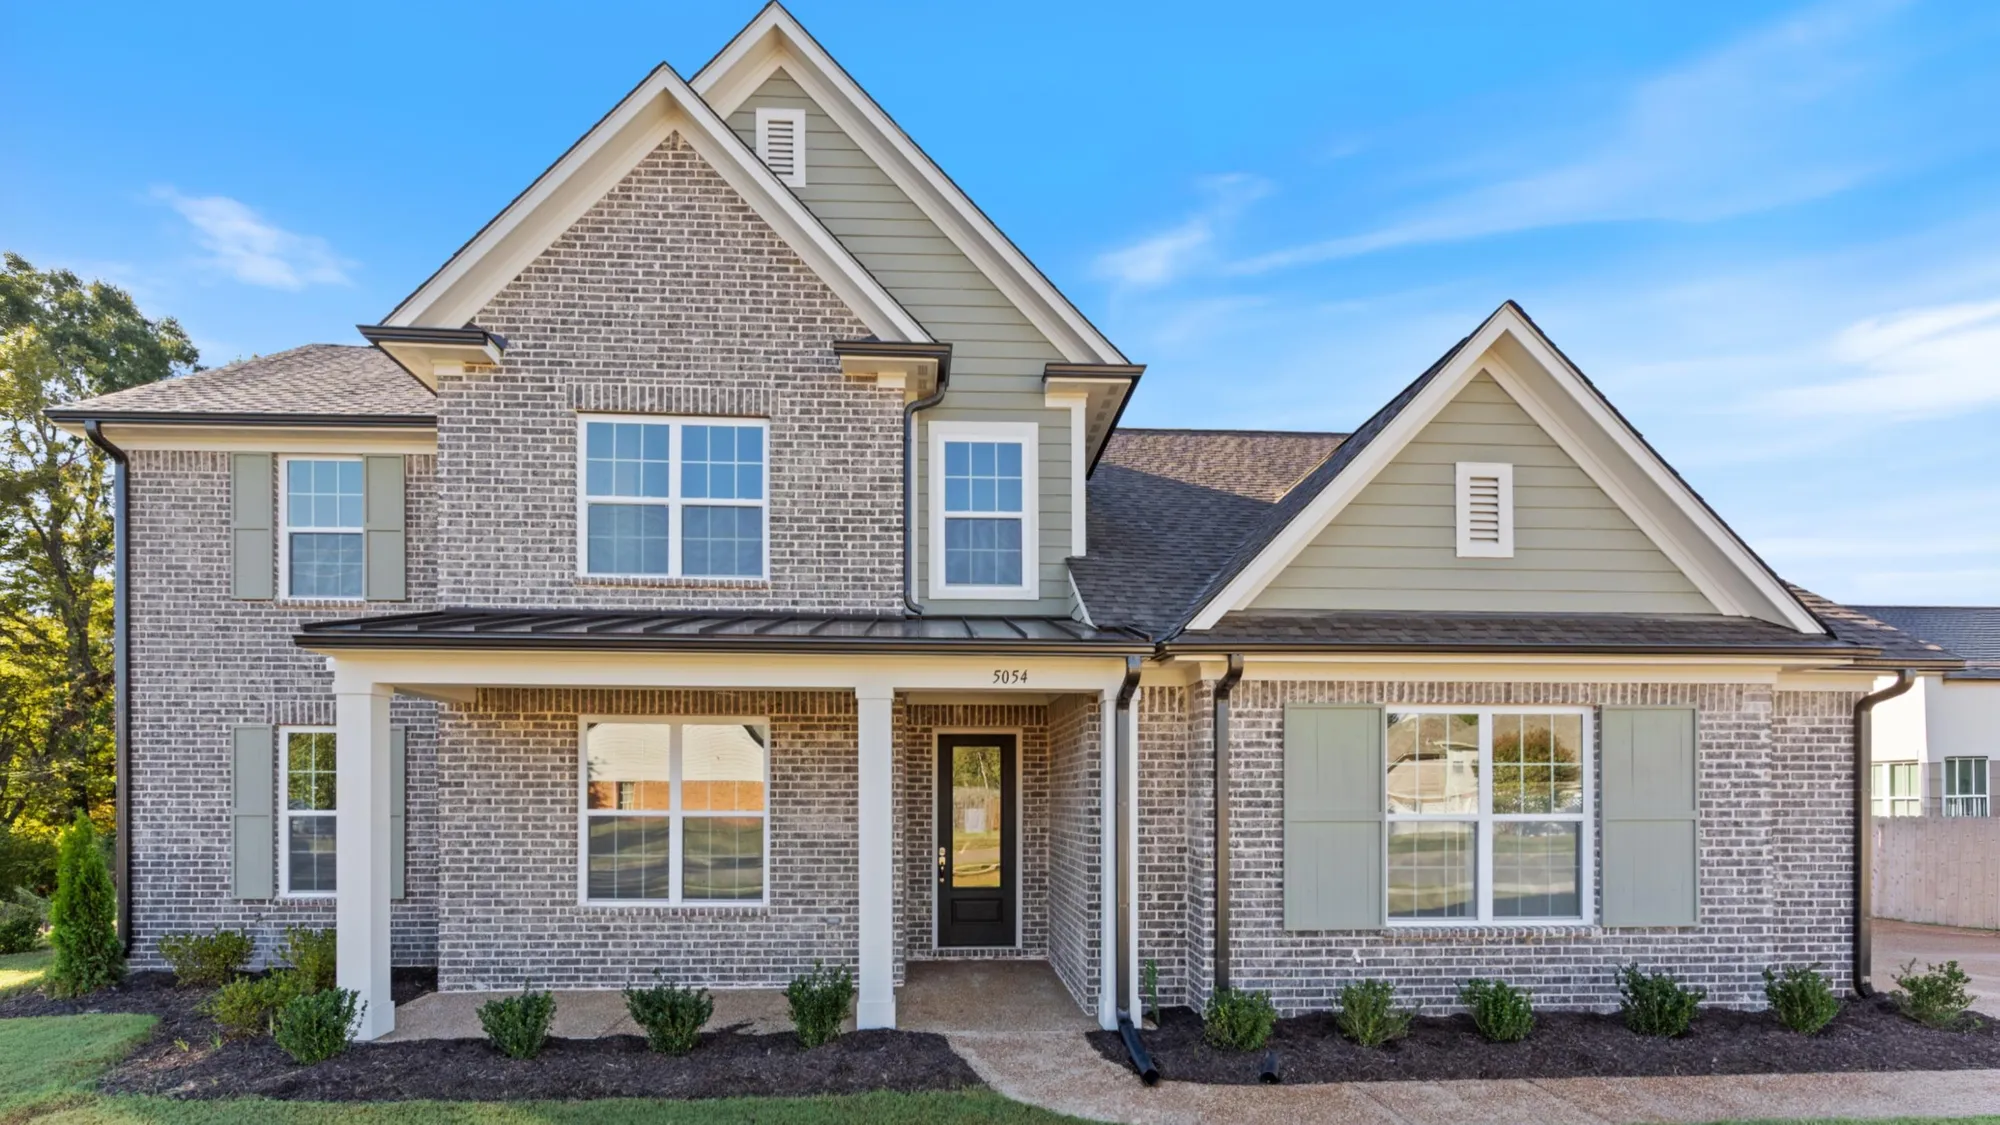
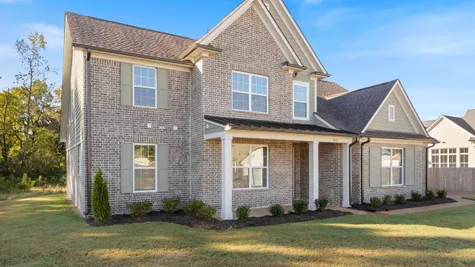
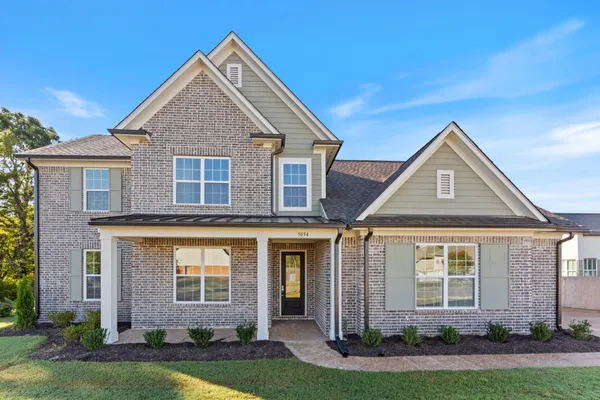
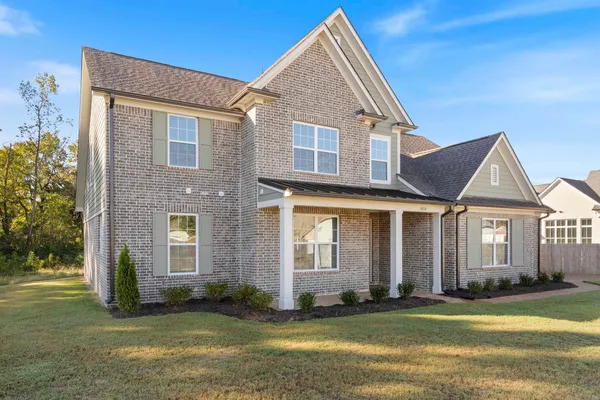
Multi-gabled exterior featuring brick masonry, horizontal siding, decorative shutters, a covered front porch with square columns, and architectural roofing shingles

Multi-gabled exterior featuring brick masonry, fiber-cement siding, a metal-roofed covered porch, and dual-pane windows with paneled shutters
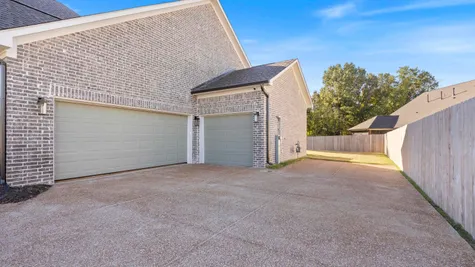
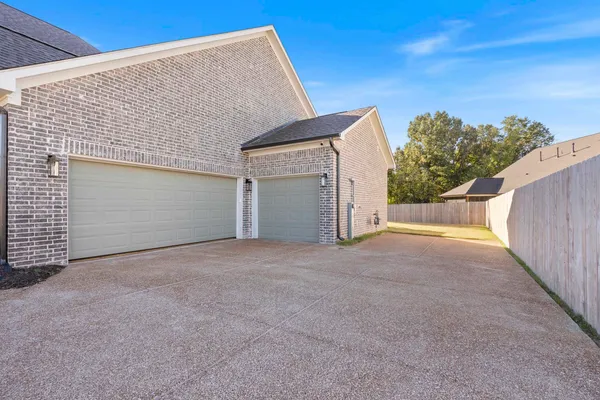
Brick exterior with a three-car garage, concrete driveway, and wooden privacy fencing
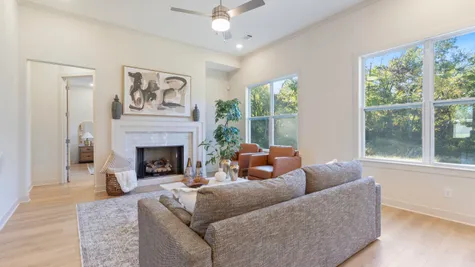
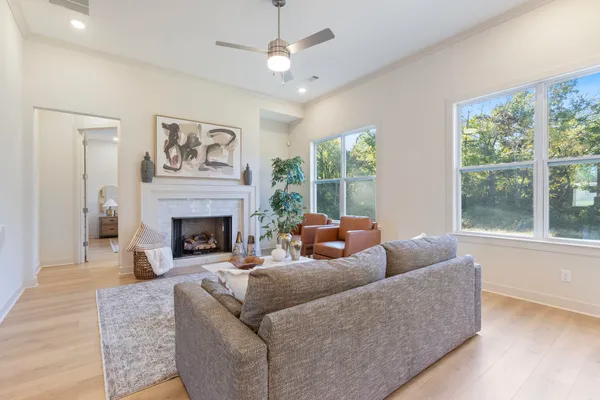
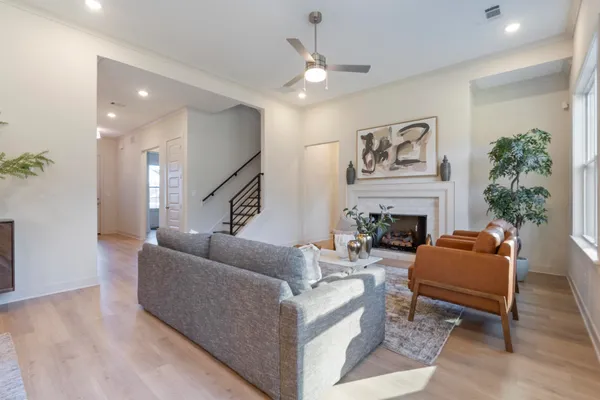
Living area featuring high ceilings, wood-finish flooring, a fireplace with a light-toned tile surround, and large windows
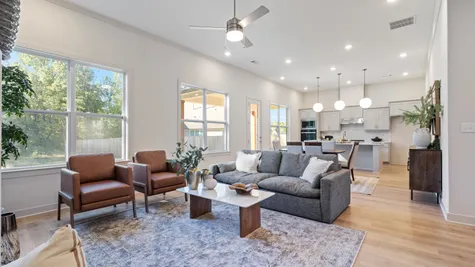
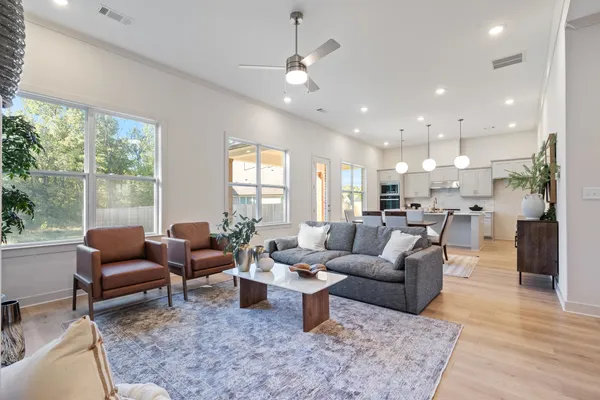
Open-concept living space featuring wood-finish flooring, recessed lighting, a modern ceiling fan, and large windows
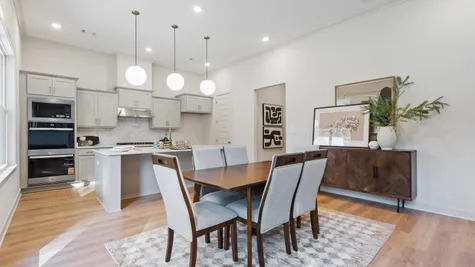
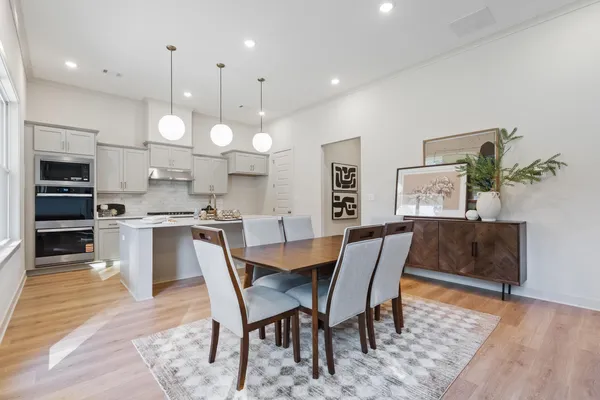
Kitchen featuring a central island, light-toned cabinetry, built-in double ovens, and three pendant lights, complemented by wood-finish flooring
Living area featuring wood-finish flooring, a fireplace with a textured surround, recessed lighting, and a ceiling fan
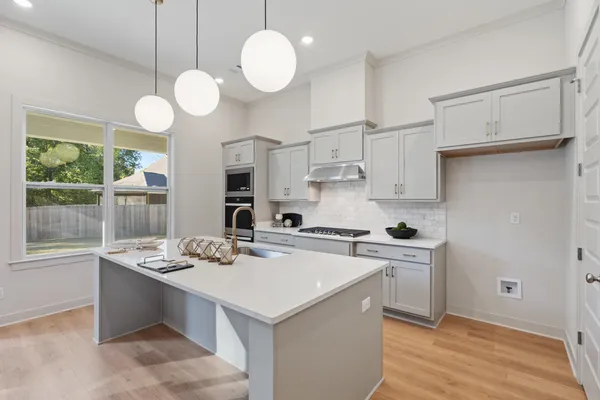
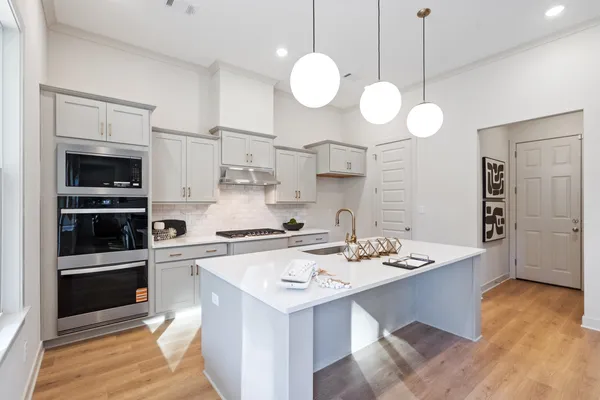
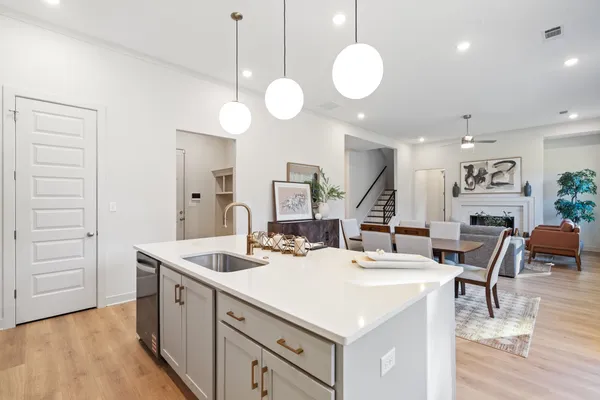
Kitchen featuring an oversized central island with stone-surface countertop, light grey cabinetry, subway-style backsplash, integrated wall oven, and pendant globe lighting
Kitchen featuring gray cabinetry, stone countertops, a center island with a built-in sink, stainless steel double wall ovens, and globe pendant lighting
Kitchen island featuring a white countertop, undermount stainless steel sink, and bronze-finish hardware
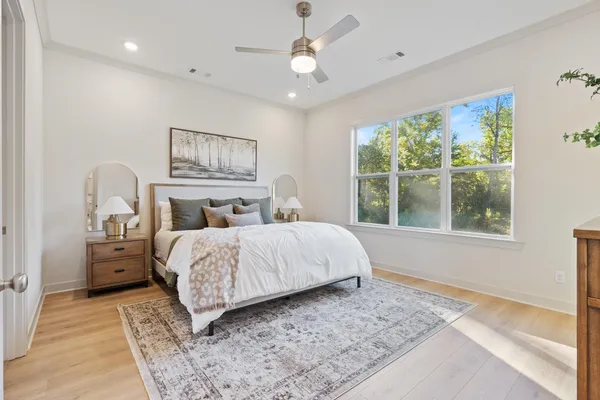
Neutral walls, wood-finish flooring, crown molding, brushed nickel ceiling fan with integrated lighting, and oversized multi-pane windows
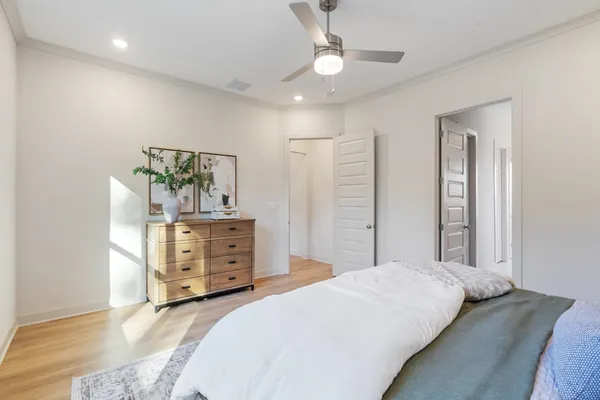
Room featuring wood-finish flooring, recessed lighting, a modern ceiling fan with integrated light, and multiple interior doors with a multi-panel design
Map & Directions
 View on Google Map
I'm Ready to Get Started
- Sales Consultant
- Alden Dixon
- Mobile: (901) 591 - 5130
- Email Me
- Grant & Co.
- 177 Crescent Drive
- Collierville, TN
- (901) 854 - 0525
 0