


- Home
- Homes
- Arlington, TN
- 5019 Porch Rock Cv

Available Now
5019 Porch Rock Cv
Arlington, TN 38002
$543,805
- 4 Beds
- 3.5 Baths
- 2,725 sqft
- 3-Car Garage
Interested in This Home?
We're Here to Help You Through the Home Buying Process
- Sales ConsultantAlden DixonMobile: (901) 591 - 5130
- Model LocationManor at Hall Creek5054 Summers RoadArlington, TN 38002
- Model HoursPlease contact Alden Dixon availability.
Description
Description
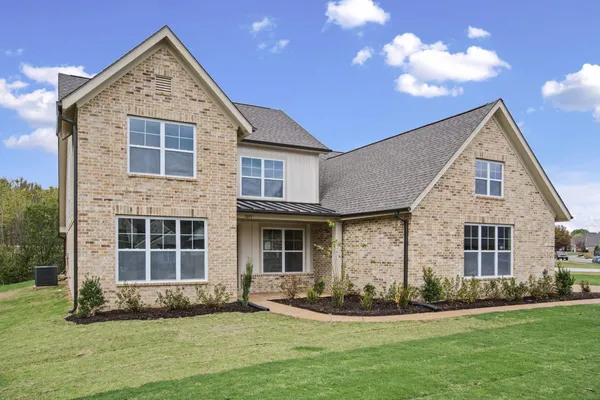
$16,314 available for Builder Bonuses! Welcome to Arlington! Built in the sought after Manor at Hall Creek, This beautiful 4 bedroom 3.5 bath home offers 2 bedrooms downstairs with their own private bath! Plus, with an additional half bath downstairs for guests, makes it extremely convenient! This particular home sits in the VERY back of a COVE! Facing the WATER and walking path! Perfect location.. Upstairs you have a grand playroom, 2 more bedrooms, and another full bath to go with it! Plus with a 3 car garage, this home has it all! Including a Smart Home security package! 1 year builders warranty. Ask about Builder bonuses!
Area Schools
- Donelson Elementary School
- Arlington Middle School
Schools
Area Schools
- Donelson Elementary School
- Arlington Middle School
Photo Gallery
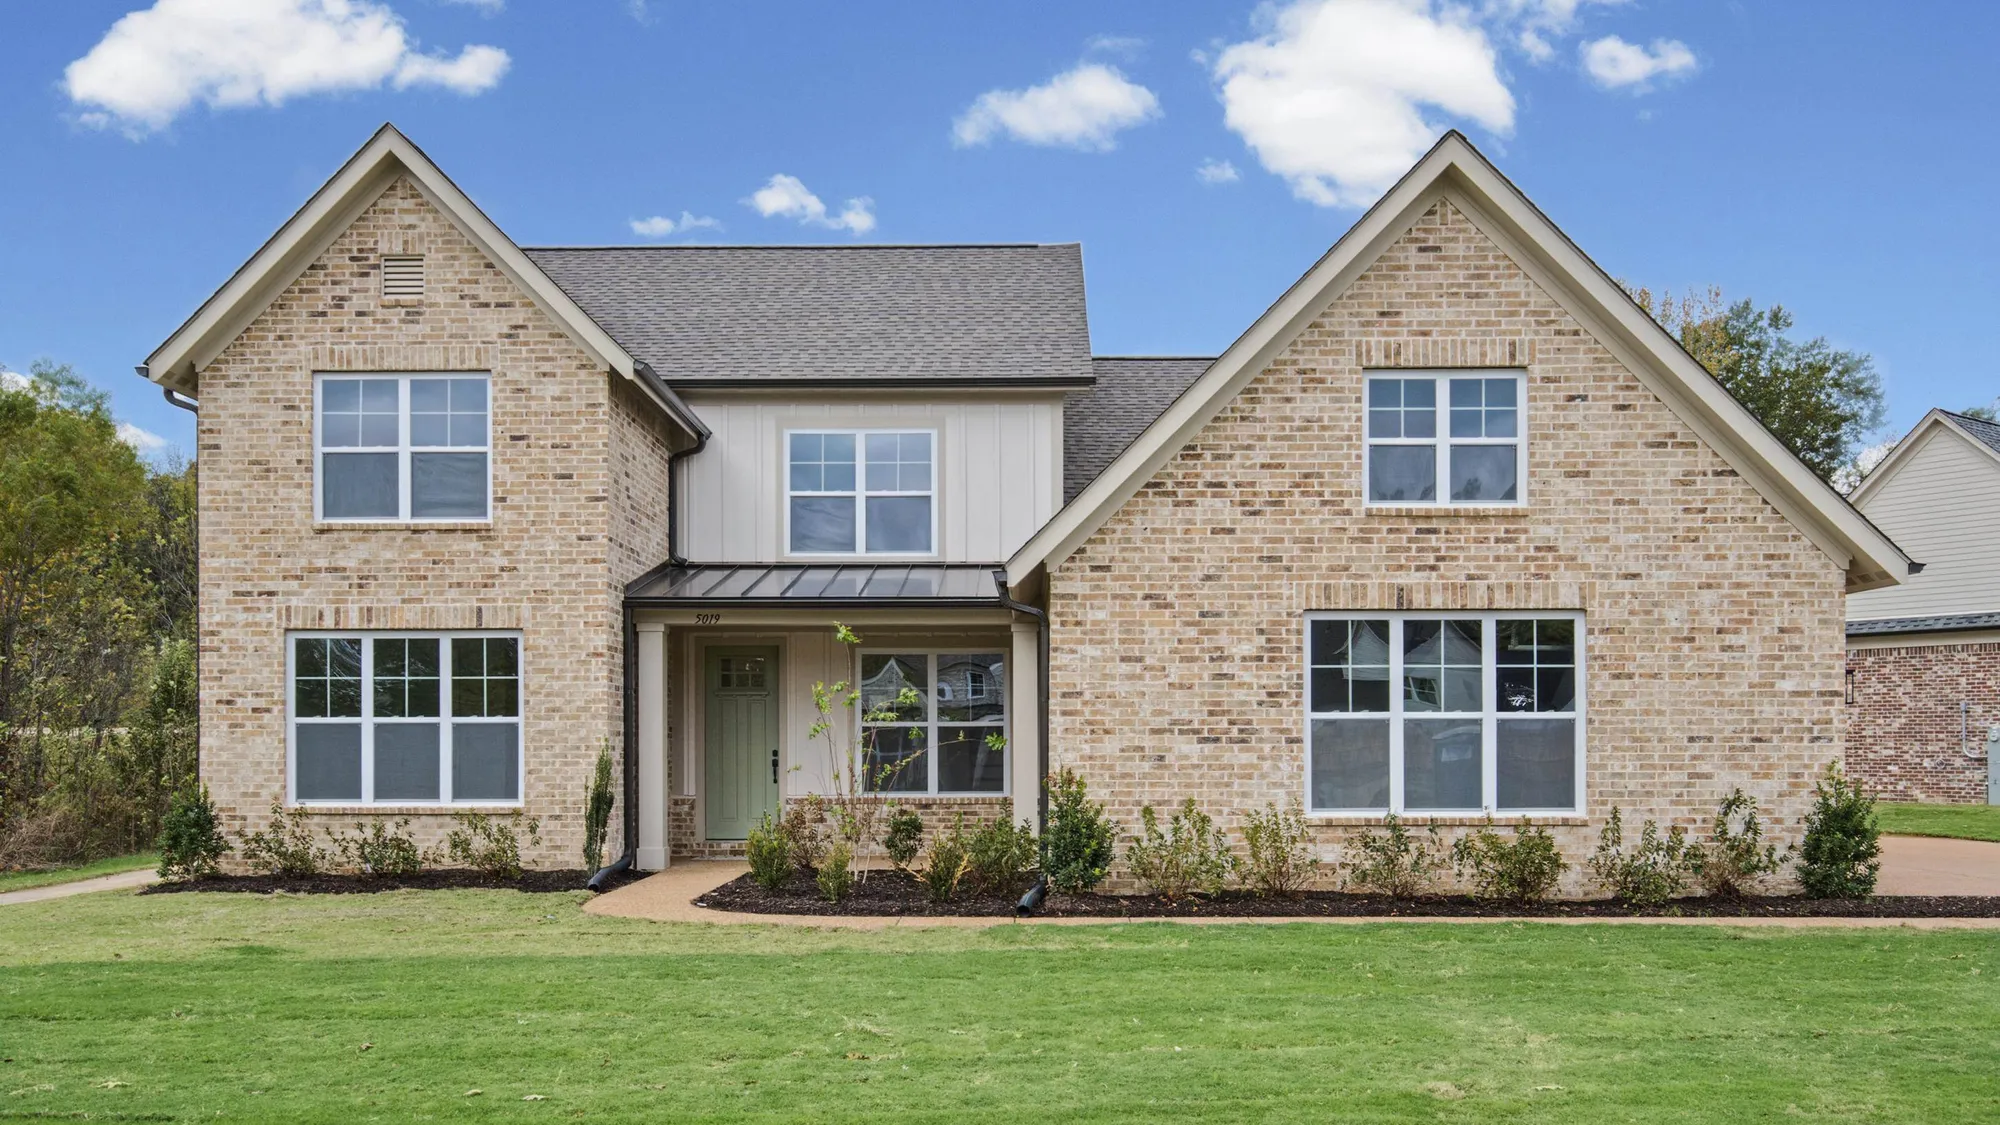
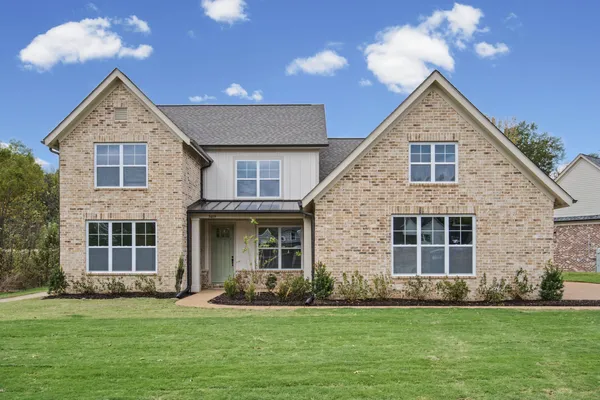
Two-story brick exterior featuring a multi-gabled roofline, board-and-batten siding accents, a covered entrance, and multi-pane windows

Two-story brick exterior featuring a multi-gabled roofline, metal porch accent, grid-pattern windows, and landscaped foundation beds
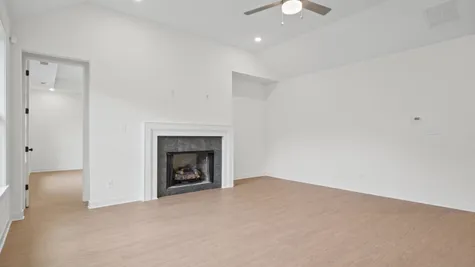
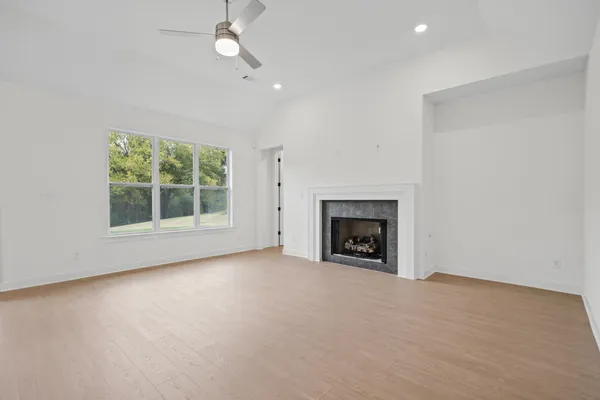
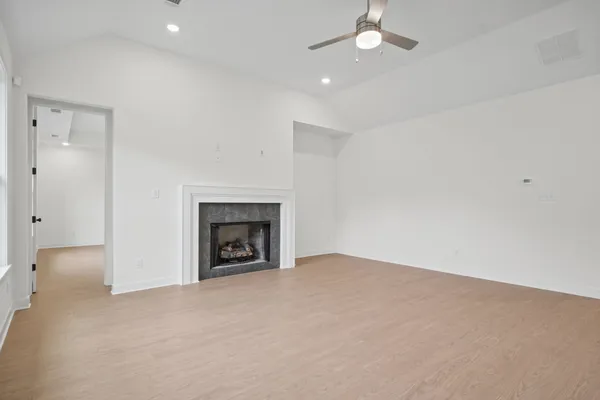
Vaulted ceiling with a brushed nickel ceiling fan, wood-finish flooring, recessed lighting, and a fireplace featuring a stone-tile surround and white mantle
Vaulted ceilings featuring a central ceiling fan and recessed lighting, wood-finish flooring, and a fireplace with a stone-surround mantle
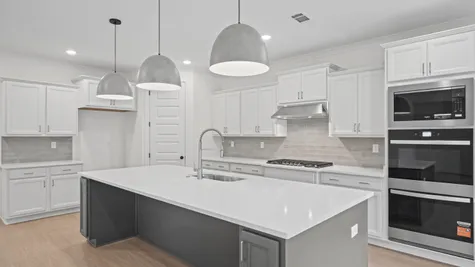
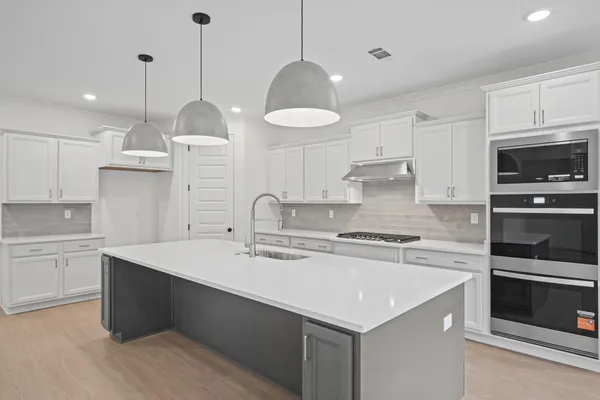
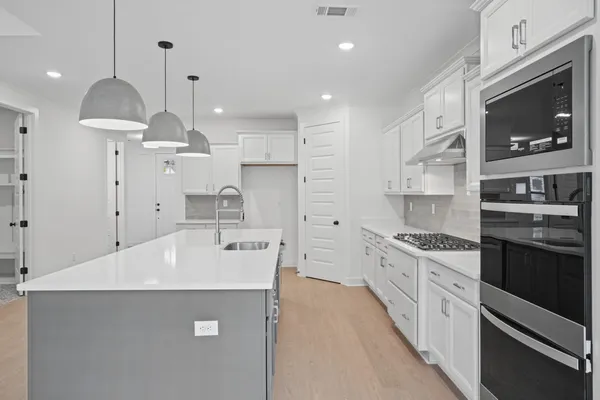
Kitchen featuring a central island with a quartz countertop, white cabinetry, integrated stainless steel double wall ovens, a gas cooktop, and three pendant lights
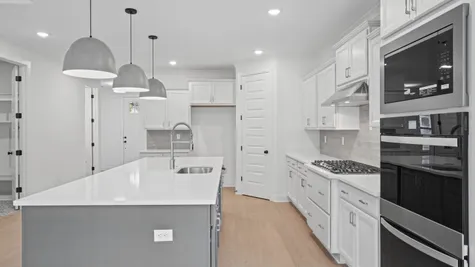
Kitchen featuring a central island with a solid-surface countertop, white shaker-style cabinetry, stainless steel wall-mounted oven and microwave, recessed lighting, and wood-finish flooring
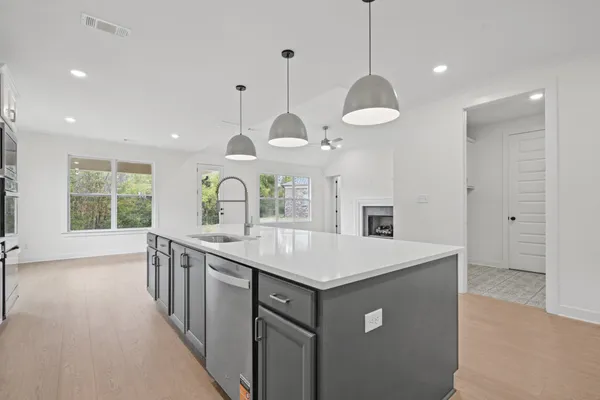
Kitchen featuring a central island with a solid-surface countertop, stainless steel dishwasher, grey cabinetry, wood-finish flooring, and three pendant lights
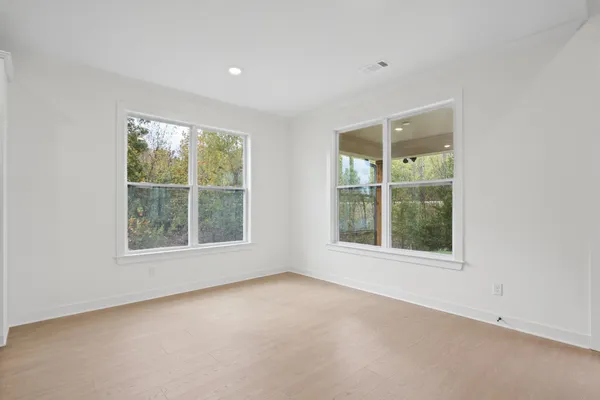
Bright interior featuring neutral walls, wood-finish flooring, recessed lighting, and large windows with greenery exposure
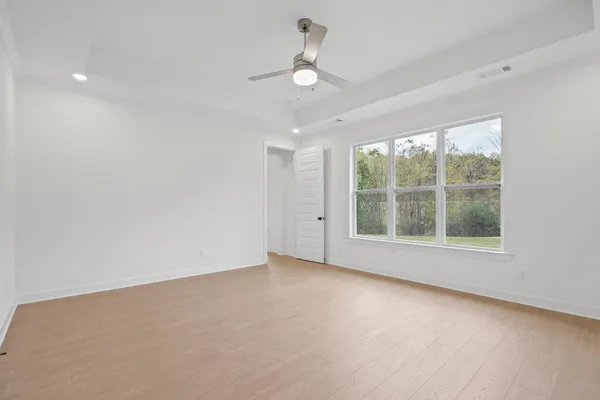
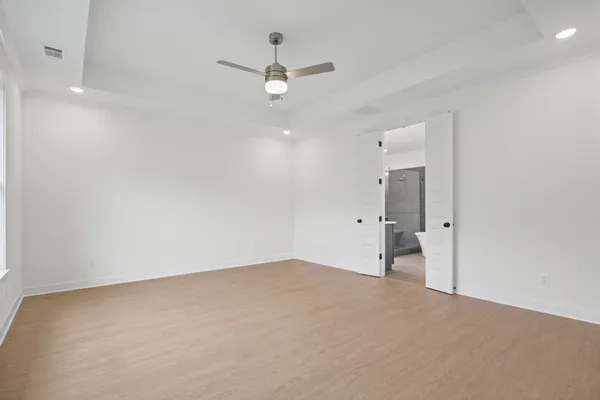
Tray ceiling, wood-finish flooring, brushed nickel ceiling fan, multi-pane window, and interior door with recessed panels
Tray ceiling with recessed lighting, wood-finish flooring, brushed nickel ceiling fan, and white paneled double doors
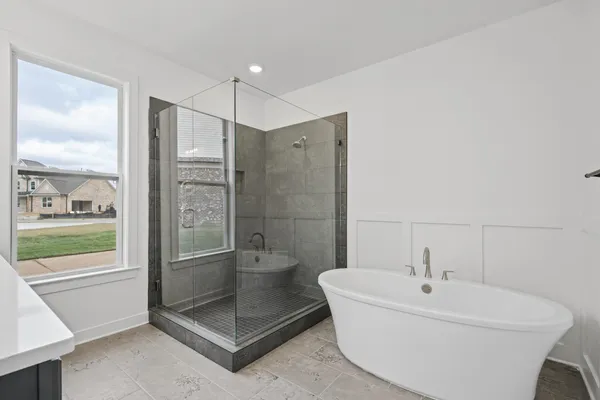
Freestanding soaking tub with a floor-mounted faucet, walk-in glass-enclosed shower with stone-finish tile surround, recessed shower niche, and wall-mounted wainscoting
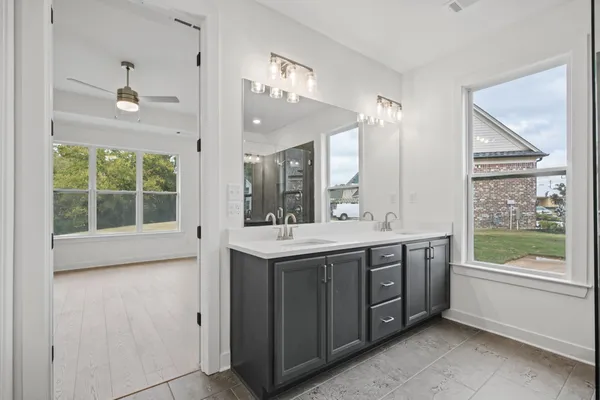
Double vanity with dark cabinetry, stone-finish countertops, dual under-mount sinks, large wall-mounted mirror, and tile flooring
Map & Directions
 View on Google Map
I'm Ready to Get Started
- Sales Consultant
- Alden Dixon
- Mobile: (901) 591 - 5130
- Email Me
- Grant & Co.
- 177 Crescent Drive
- Collierville, TN
- (901) 854 - 0525
 0